
Waterfront


Address
4941 Route 100, Westfield, VT
Price
$ 520,000
Property Attributes
- MLS#5109423
- TypeSingle Family
- Listing Status Active
- CountyORLEANS
- CityWestfield
- AreaOrleans
- NeighborhoodMissisquoi River
- Zip05874
- StyleContemporary
- Year Built2004
- Price$ 520,000
- Bedrooms4
- Full Bathrooms2
- Half Bathrooms2
- Sqr Footage4170
- Lot Size46.21 Acres
Data Source:
PrimeMLS
Property Description
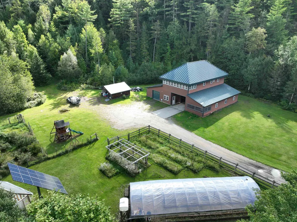
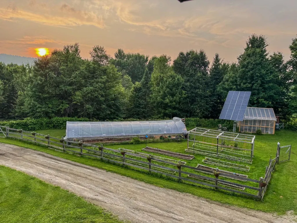
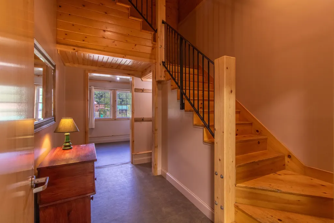
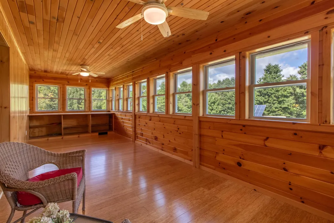
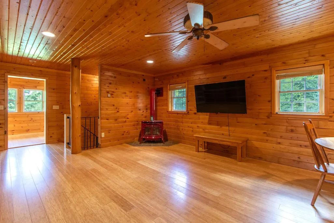
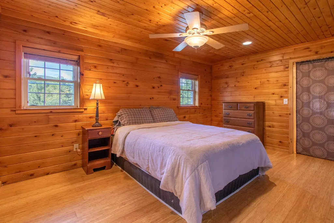
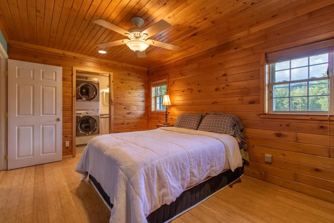
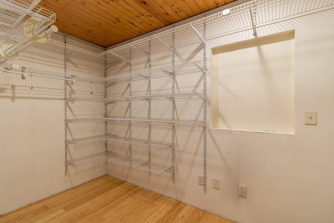
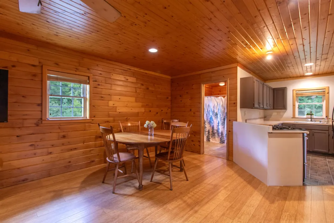
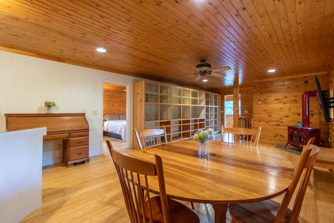
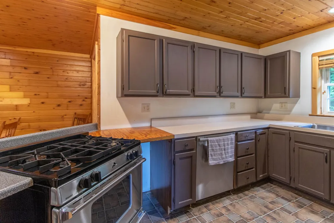
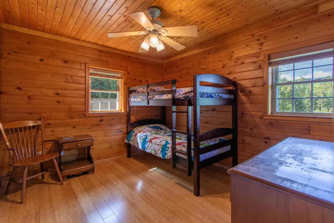
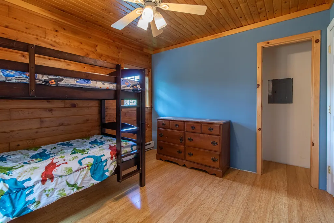
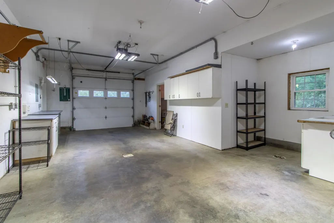
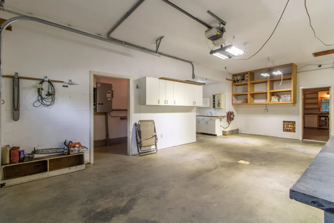
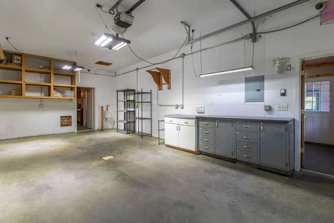
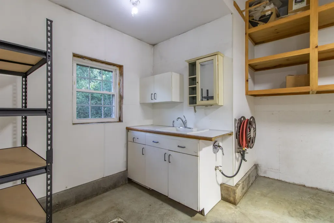
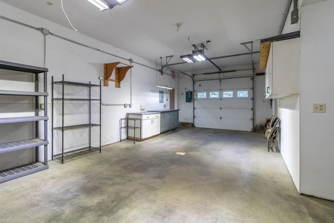
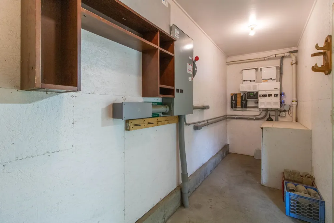
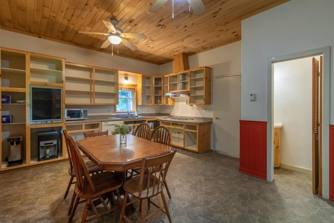
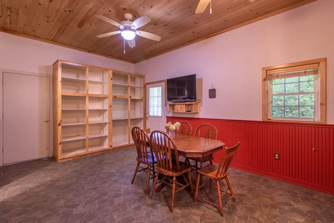
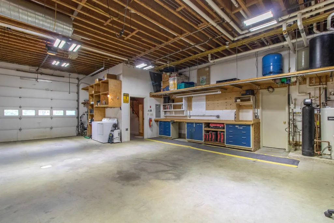
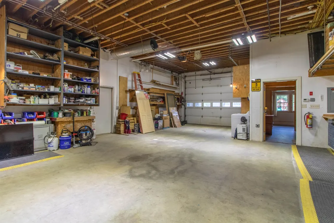
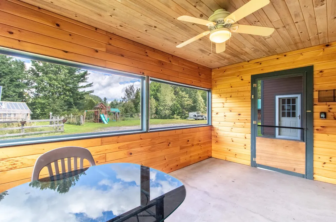
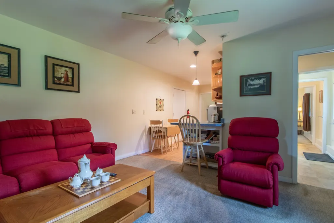
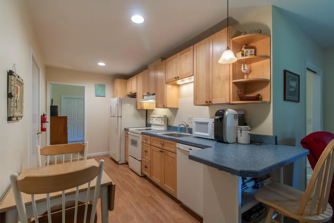
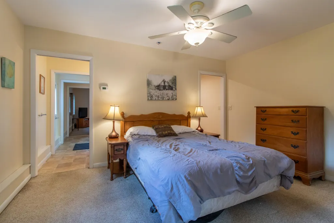
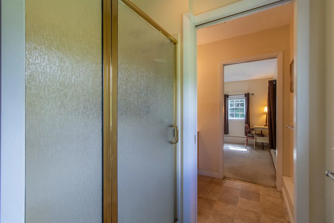
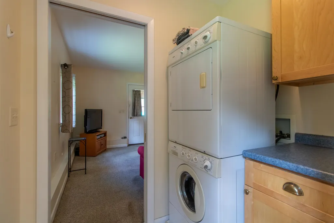
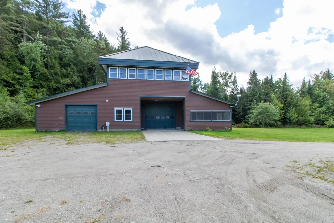
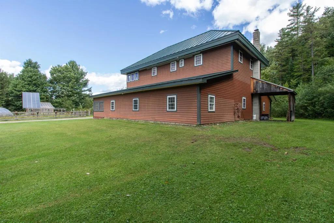
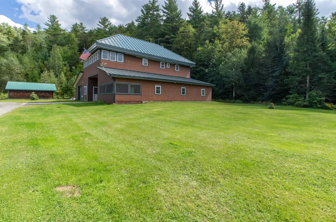
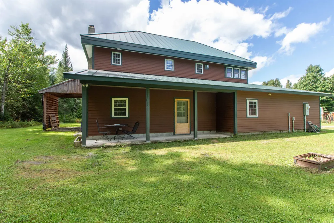
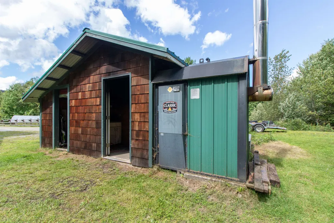
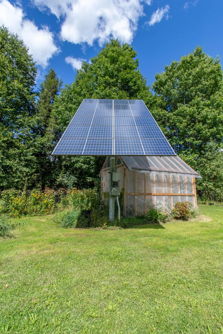
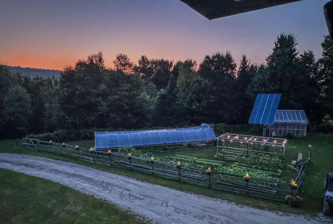
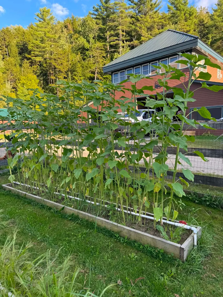
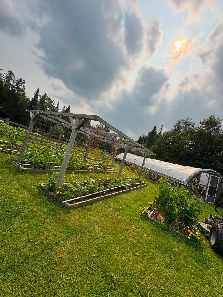
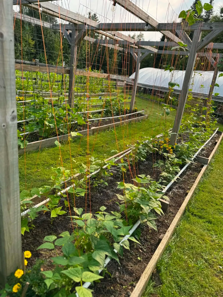
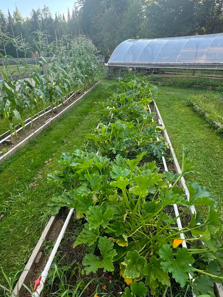
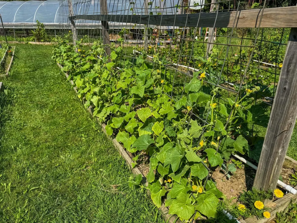
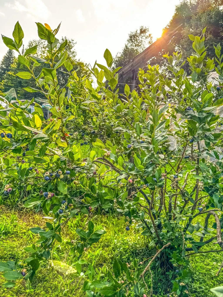
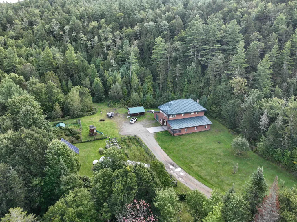
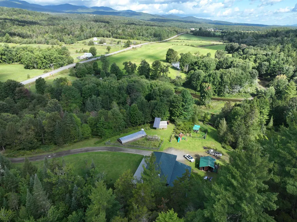
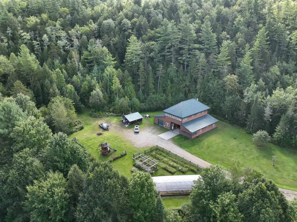
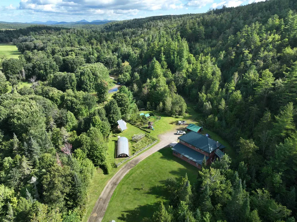
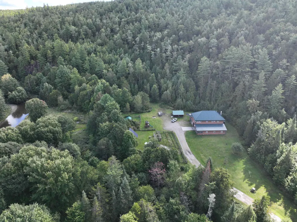
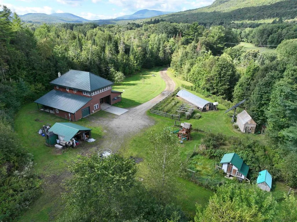
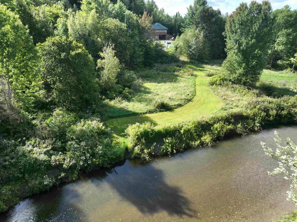
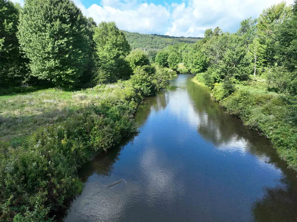
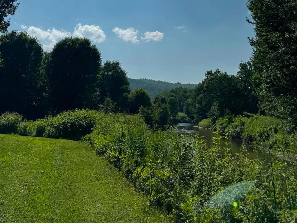
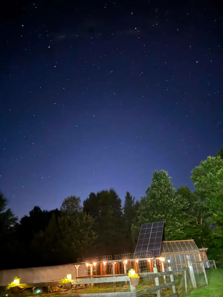
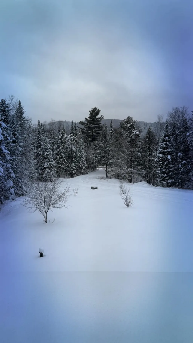
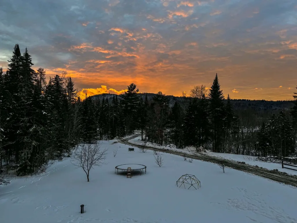
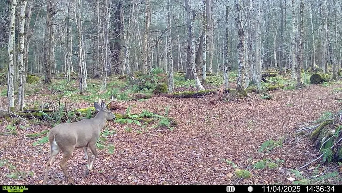
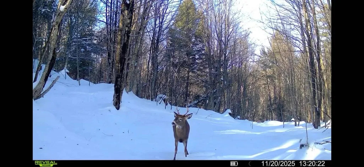
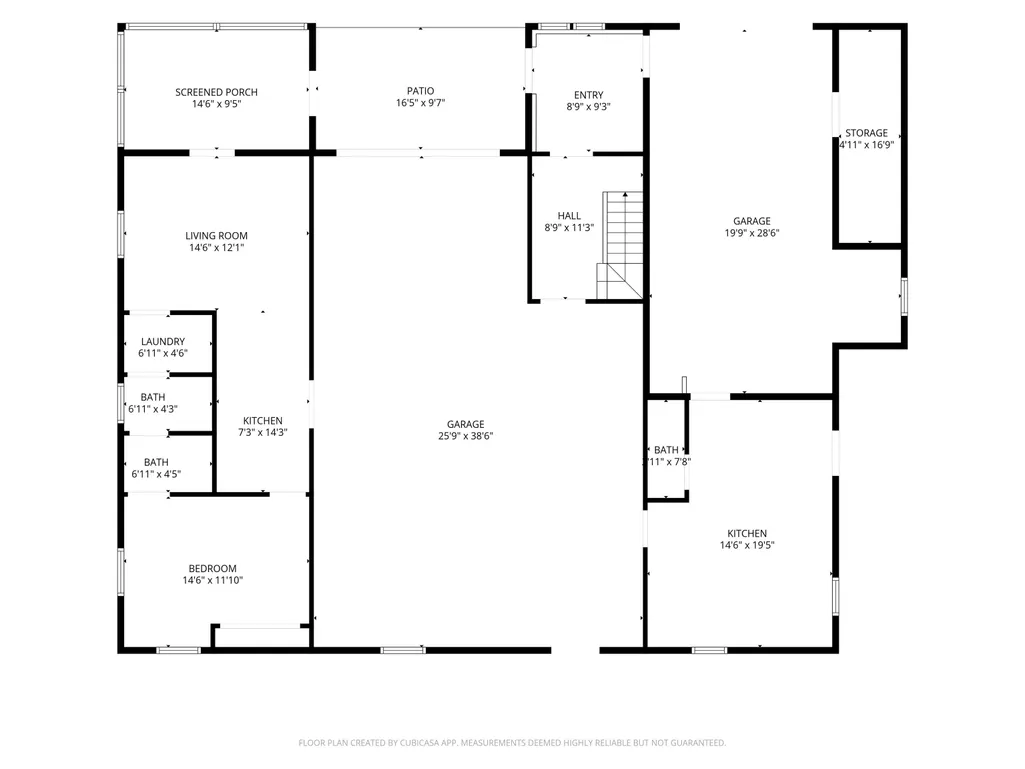
Welcome to the ultimate homesteading sanctuary. Spanning over 46 acres of versatile land with 2,800 feet of frontage along the winding Missisquoi River, this exceptional property offers an unrivaled blend of privacy, sustainability, and functionality. Nestled privately off the main road sits an impressive 4,450-square-foot home adorned with custom woodwork throughout and topped with a durable standing-seam metal roof. Designed for self-sufficient living without sacrificing modern convenience, the residence features two units with a full grid-tied solar power system for peace of mind, alongside an outdoor wood boiler system. This home was purposefully built for the modern homesteader to live off the land in all of Vermontâs seasons. The ground level features an oversized garage housing the mechanicals, a second large garage, a dedicated canning kitchen, a timeless cookstove, a half bath, abundant storage, and a separate one-bedroom apartment. Outside, the estate unfolds into a producerâs dream: greenhouses, irrigated raised gardens, a poultry coop, and abundant fruit plantings, including blueberries, apples, and raspberries. Upstairs, youâll find a two-bedroom residence with a light-filled sun porch perfect for admiring your gardens. On the ground level, a one-bedroom residence with a separate entrance is ideal for multi-generational living or rental income. The apartment was previously used as a short-term rental, making it a great draw for skiers and traveling nurses. This property is expansive yet cozy, offering ample vehicle and equipment storage options. Conveniently located near Jay Peak Resort, this remarkable riverfront retreat must be seen in person to fully appreciate its scale, beauty, and extraordinary features.
| Elementary School | Middle School | High School |
|---|---|---|
| Jay-Westfield Elementary Sch | North Country Junior High | North Country Union High Sch |
| Price History | |
|---|---|
| 9/11/2026 | Listed $520,000 |
General Features
| Road Frontage | Yes |
|---|---|
| Sewer | 1000 Gallon,Private,Septic |
| Heating | Propane,Solar,Wood,Vented Gas Heater,Multi Zone,Radiant,Radiant Floor,Wood Boiler |
| Cooling | None |
| Utilities | Propane |
| Roof | Standing Seam |
| Appliances | Dishwasher,Dryer,Microwave,Electric Range,Gas Range,Washer,Wood Cook Stove,Water Heater off Boiler,Solar Water Heater,Wood Water Heater |
| Garage | Yes |
| Flood Zone | Land Only |
| Zoning | Town of Westfield |
| Full Baths | 2 |
| Half Baths | 2 |
| Bathrooms | 4 |
| Year Built | 2004 |
| Electric | 200+ Amp Service,Energy Storage Device |
| Style | Contemporary |
| Stories Count | 2 |
| Type | Single Family |
| Property Condition | Existing |
| Tax Year | 2026 |
| Covenants | Unknown |
| Construction Materials | Wood Frame,Clapboard Exterior,Concrete Exterior |
| High School | North Country Union High Sch |
| City | Westfield |
| Property Class | Residential |
| Other Equipment | CO Detector,Hardwired Smoke Detector,Gas Stove,Wood Stove |
| School District | North Country Supervisory Union |
| Seasonal | No |
| Elementary School | Jay-Westfield Elementary Sch |
| Middle School | North Country Junior High |
| Price Per Sq Ft Total AG | 124.7 |
| Last Updated | 09/11/2026 20:56:54 |
Interior Features
| Basement Description | Climate Controlled,Concrete,No Tenant Access,Interior Stairs,Interior Access |
|---|---|
| Interior Amenities | Attic with Hatch/Scuttle,Ceiling Fan,Primary BR w/ BA,Natural Light,Natural Woodwork,Walk-in Closet |
| Basement | Yes |
| Flooring | Bamboo,Carpet,Combination,Hardwood,Laminate |
| Beds | 4 |
| Total Rooms | 12 |
| Total Number of Units | 2 |
| Internet | High Speed Intrnt at Site |
| Total Finished Area | 4170 |
| Basement Access Type | Interior |
Exterior Features
| Lot Features | Country Setting,Landscaped,Major Road Frontage,Mountain View,Orchards,Recreational,Secluded,Timber,Trail/Near Trail,Walking Trails,Wooded,Rural |
|---|---|
| Exterior Amenities | Partial FenceÂ,Garden Space,Natural Shade,Outbuilding,Patio,Enclosed Porch,Greenhouse,Poultry Coop |
| Driveway | Dirt |
| Lot Size Area | 46.21 |
| Water Source | Drilled Well,Private |
| Parking Features | Auto Open,Heated Garage,Driveway,Garage,Attached |
| Garage Capacity | 2 |
| Water Body Name | Missisquoi River |
| Foundation | Concrete |
| Color | Brown |
| Waterfront Property | Yes |
| Road Frontage Length | 634 |
| Road Frontage Type | Paved,Public |
| Surveyed | Unknown |
| Water Body Type | River |
| Lot Size Square Feet | 2012908 |
| Water Frontage Length | 2800 |
Amenities
- Foreclosure
- Views
- Short Sale
- New Construction
- Adult 55+
- Lease To Own
- No HOA Fees
- Furnished
- Primary On Main
- Air Conditioning
- Seller Finance
- Green
- Fixer Upper
- Horse
- Golf
- Fireplace
- Deck
- Garage
- Basement
- Pool
Property vs Single Family Average in 05874
Statistics provided by Inside Real Estate
Price
Year Built
 Copyright 2026 PrimeMLS. All rights reserved. This information is deemed reliable, but not guaranteed. The data relating to real estate displayed on
this Site comes in part from the IDX Program of PrimeMLS. The information
being provided is for consumers' personal, non-commercial use and may
not be used for any purpose other than to identify prospective properties
consumers may be interested in purchasing. Data last updated September 13, 2026 8:15 PM UTC
Copyright 2026 PrimeMLS. All rights reserved. This information is deemed reliable, but not guaranteed. The data relating to real estate displayed on
this Site comes in part from the IDX Program of PrimeMLS. The information
being provided is for consumers' personal, non-commercial use and may
not be used for any purpose other than to identify prospective properties
consumers may be interested in purchasing. Data last updated September 13, 2026 8:15 PM UTC
