
Price Reduction
Address
23 Spring Street, Swanton, VT
Price
$ 350,000
Property Attributes
- MLS#5096985
- TypeSingle Family
- Listing Status Active
- CountyFRANKLIN
- CitySwanton
- AreaFranklin
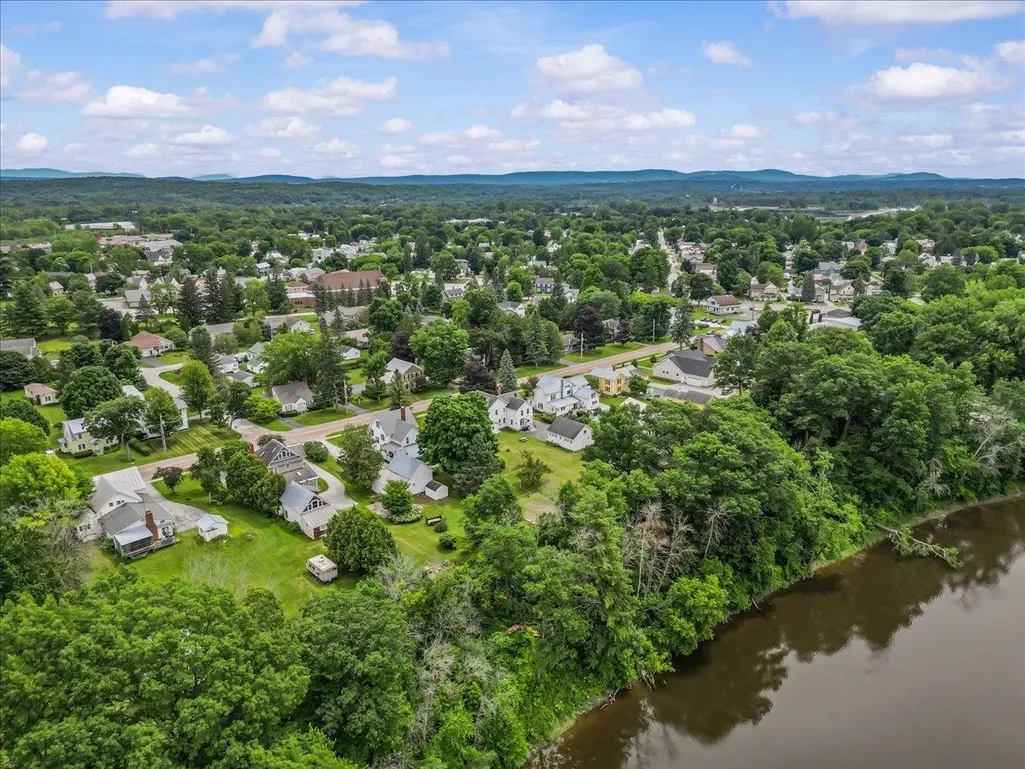
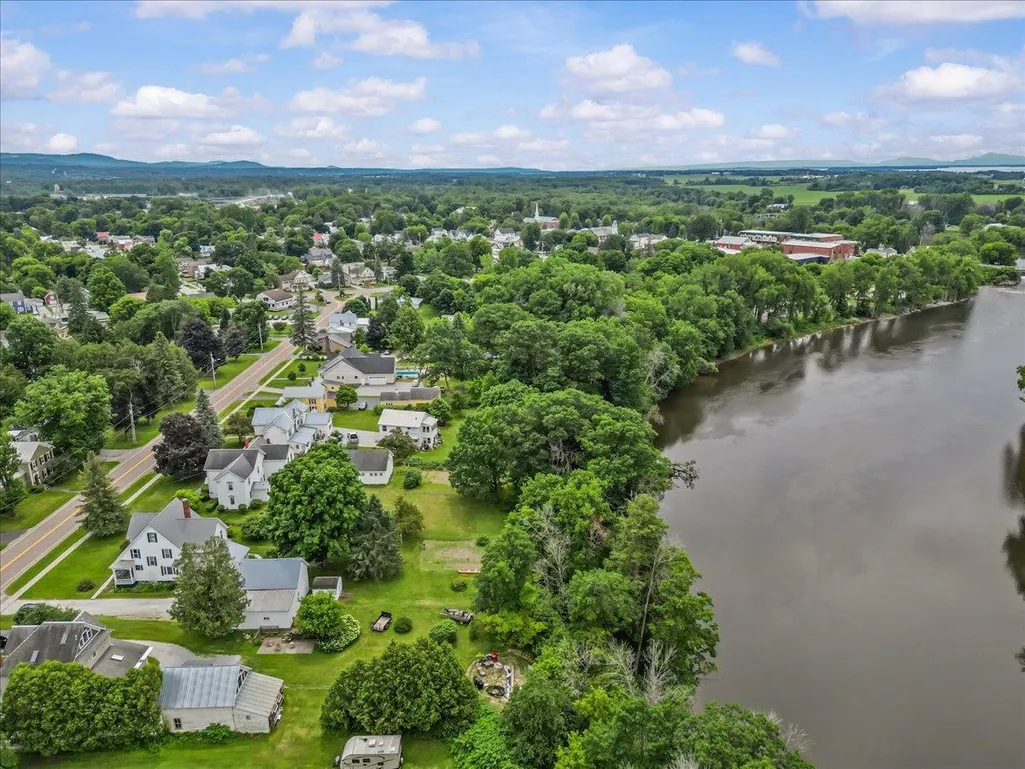
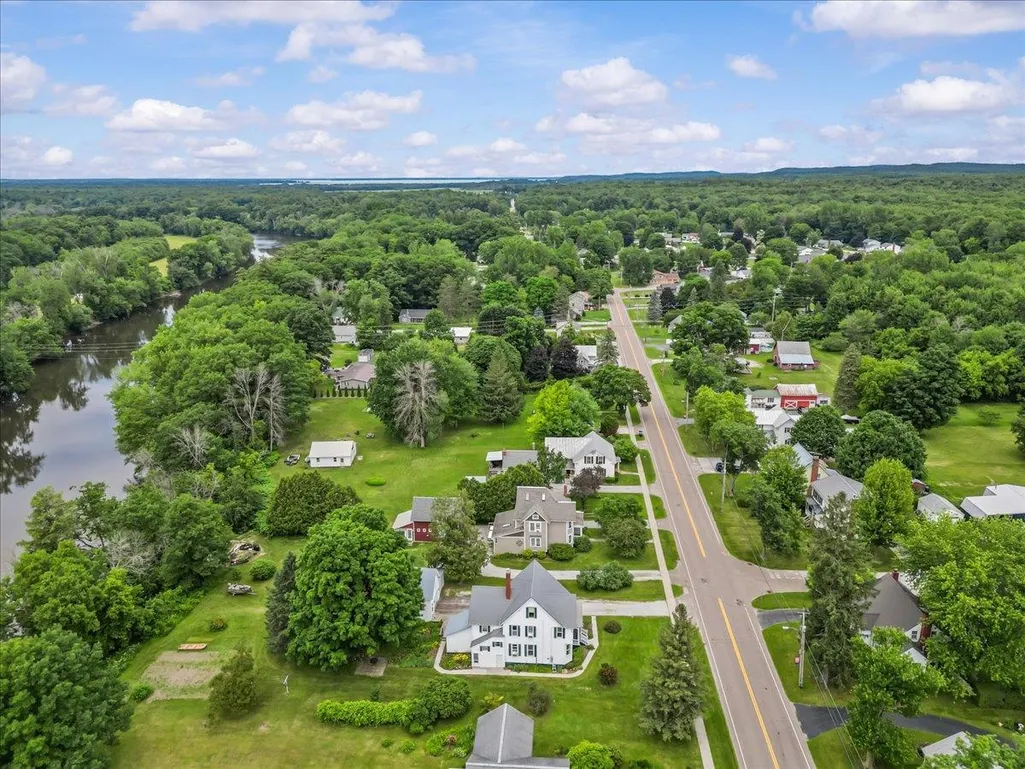
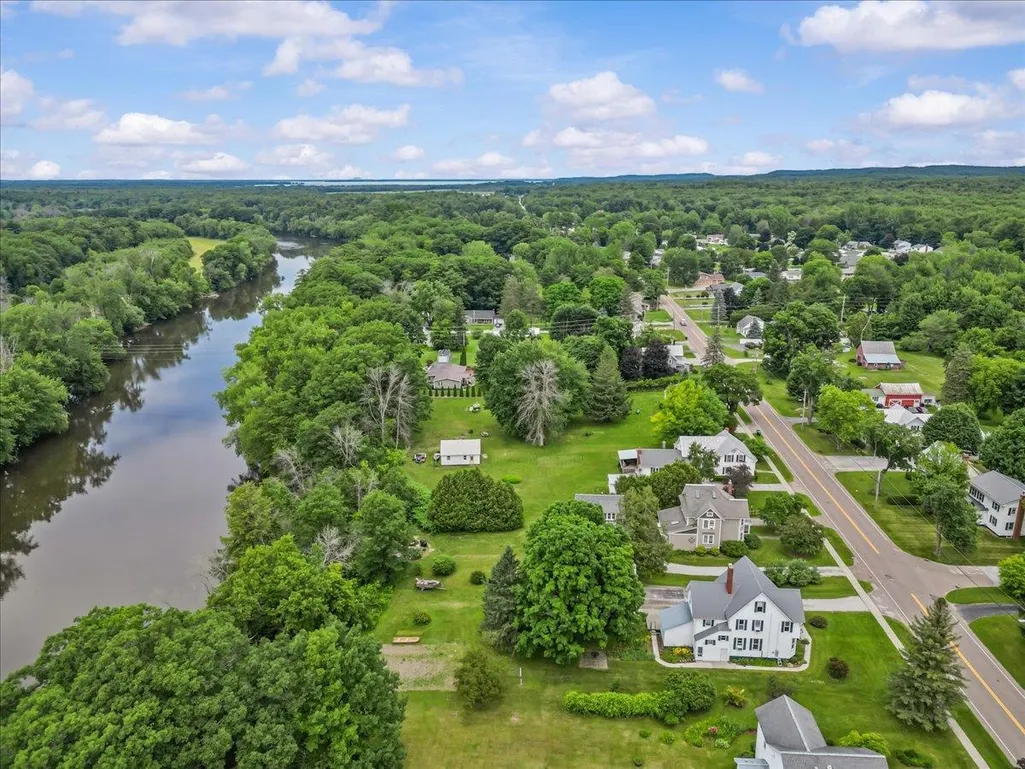
- NeighborhoodMissisquoi River
- Zip05488
- StyleFarmhouse
- Price$ 350,000
- Bedrooms4
- Full Bathrooms2
- Half Bathrooms0
- Sqr Footage1831
- Lot Size0.5 Acres
Data Source:
PrimeMLS
Property Description
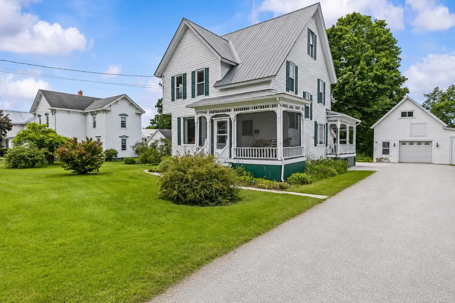
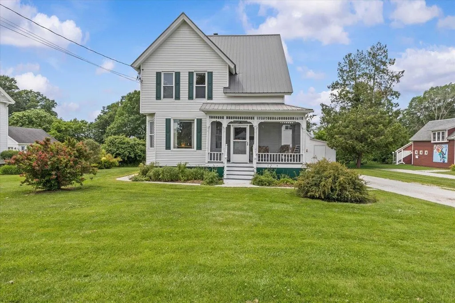
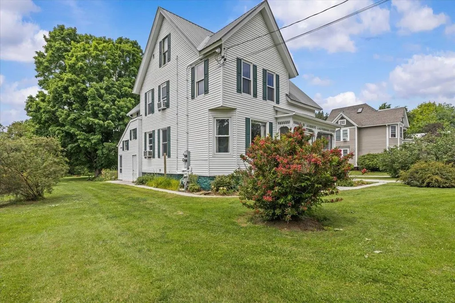
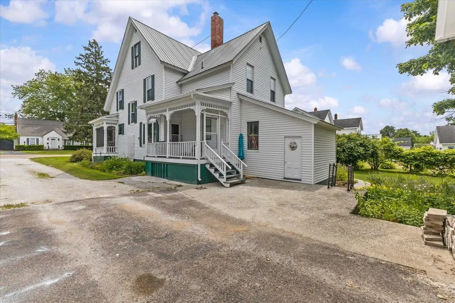
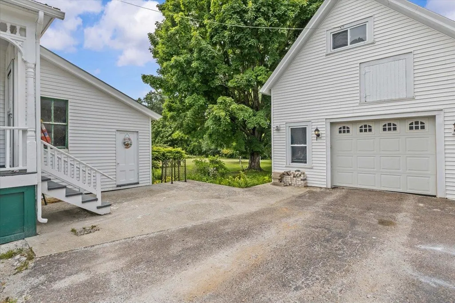
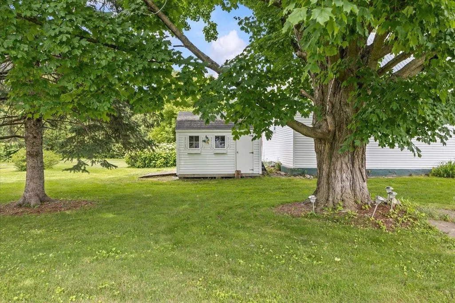
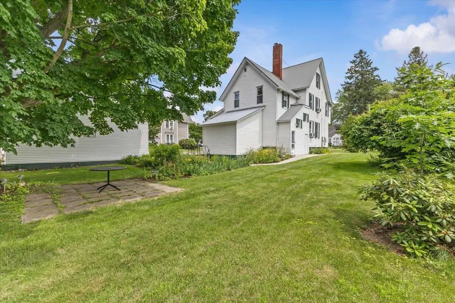
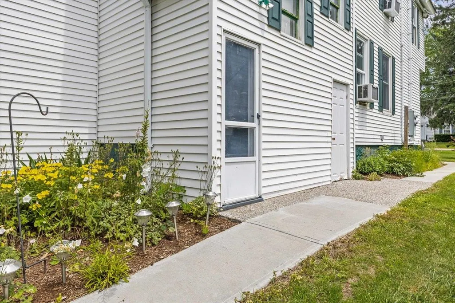
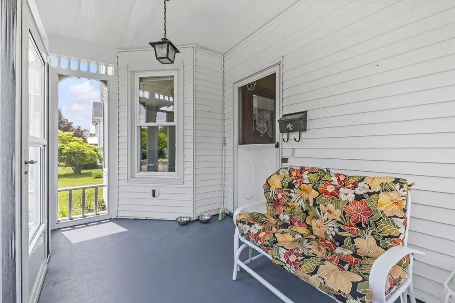
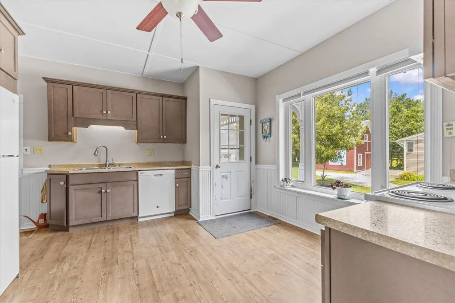
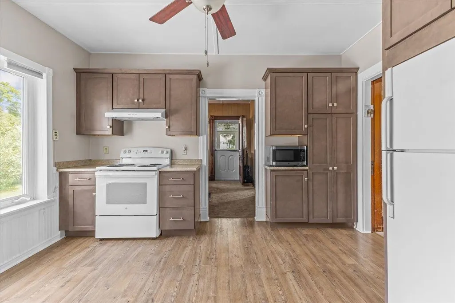
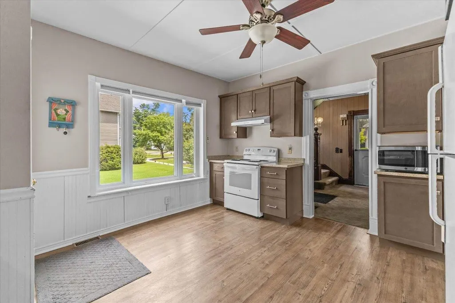
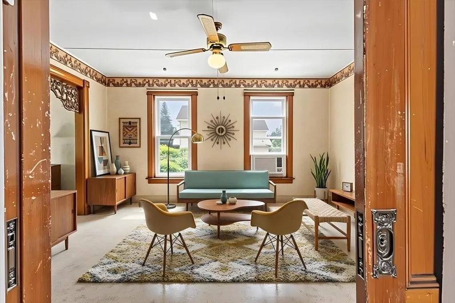
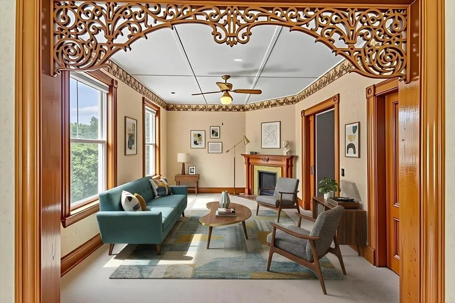
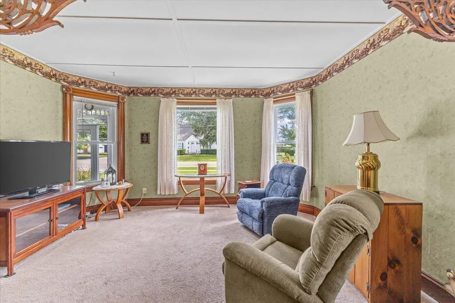
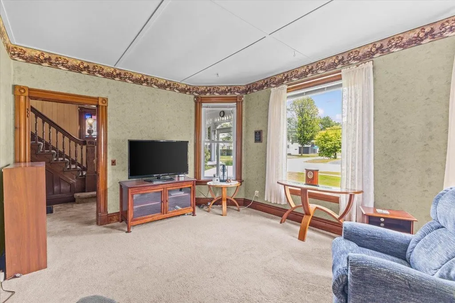
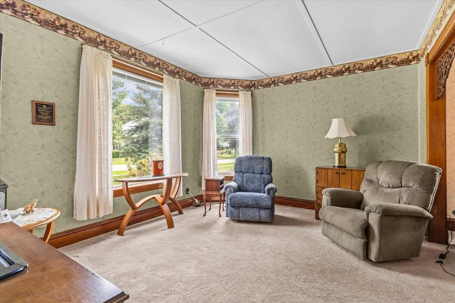
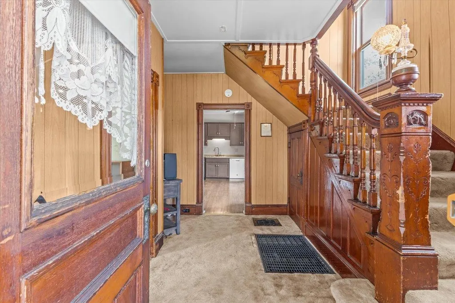
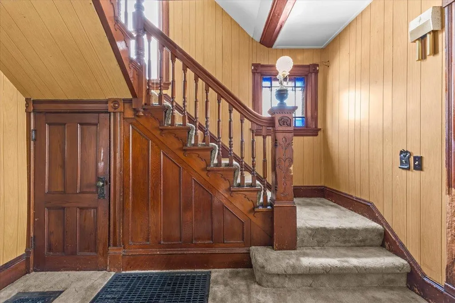
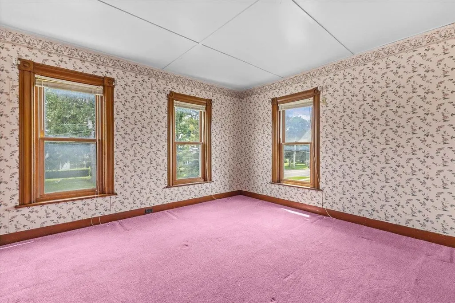
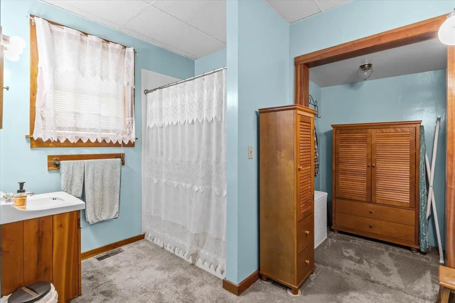
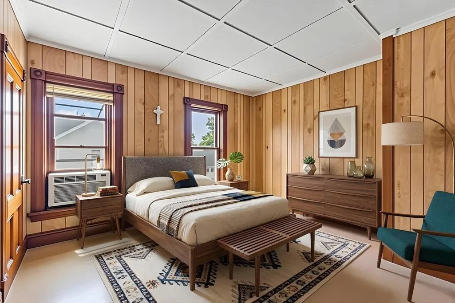
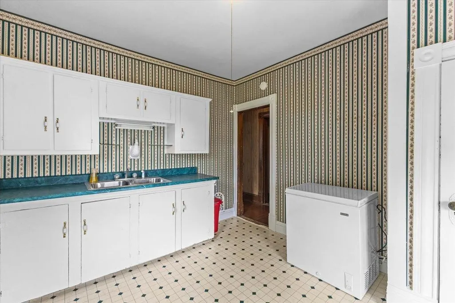
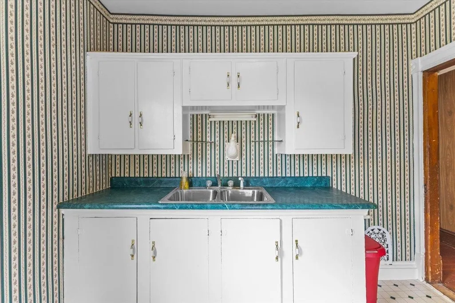
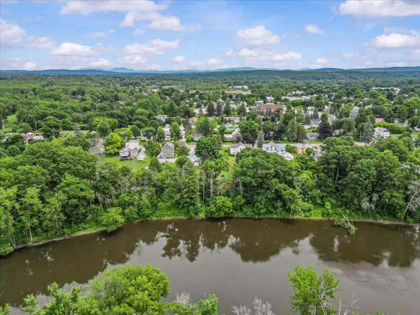
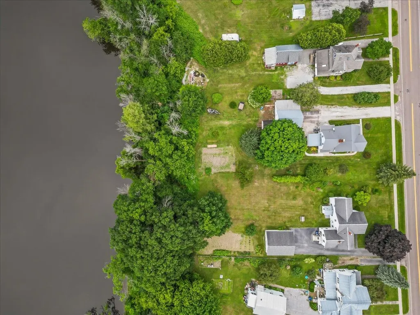
Opportunity is knocking at 23 Spring Street! Situated on a beautiful ½-acre lot on one of the area's most desirable streets, this charming property offers endless possibilities for homeowners, investors, or those looking to offset their mortgage with rental income. Currently used as a spacious single-family home, this property was previously configured as a two-unit and could easily be converted back with minimal interior modifications. Live comfortably in one unit while renting the other to help pay your mortgage, build equity, or create a multigenerational living arrangement. The possibilities don't stop there. The oversized detached garage offers tremendous potential for storage, a workshop, hobby space, or future conversion (buyer to verify all approvals with the municipality). Whether you're looking for additional income potential or simply need extra space, this property provides options that are hard to find. The home is full of character and charm, featuring a welcoming covered front porch, large sun-filled windows that fill the home with natural light, and a metal roof for added peace of mind. Outside, the expansive yard provides plenty of room for gardens, outdoor entertaining, pets, or simply enjoying Vermont's beautiful seasons. It's the kind of neighborhood where you'll love taking evening walks, riding bikes, and creating lasting memories. This home is ready for its next chapter. Whether you're searching for a forever family home, an income-producing property, or an investment with room to grow, 23 Spring Street offers a rare combination of flexibility, location, and opportunity. Bring your vision and make this special property your own
| Elementary School | Middle School | High School |
|---|---|---|
| Swanton School Elementary School | Missisquoi Valley Union Jshs Middle School | Missisquoi Valley UHSD #7 High School |
| Price History | |
|---|---|
| 6/26/2026 | Listed $399,000 |
| 7/24/2026 | 6$379,000 |
| 8/25/2026 | 8$350,000 |
General Features
| Road Frontage | Yes |
|---|---|
| Sewer | Public |
| Heating | Oil,Hot Air |
| Cooling | None |
| Utilities | Telephone at Site |
| Roof | Metal |
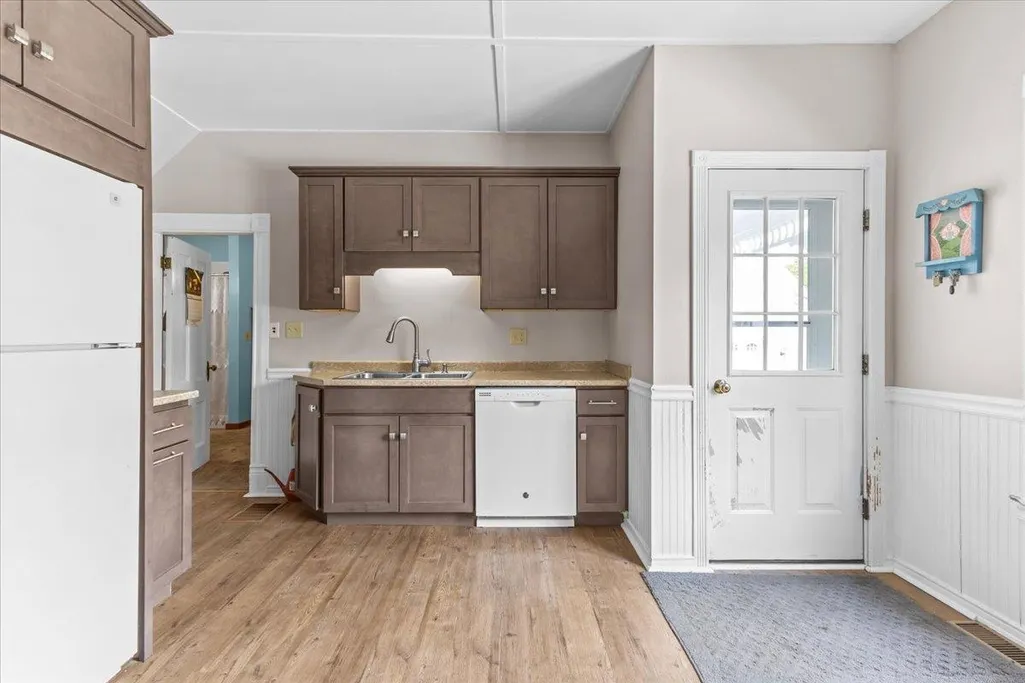
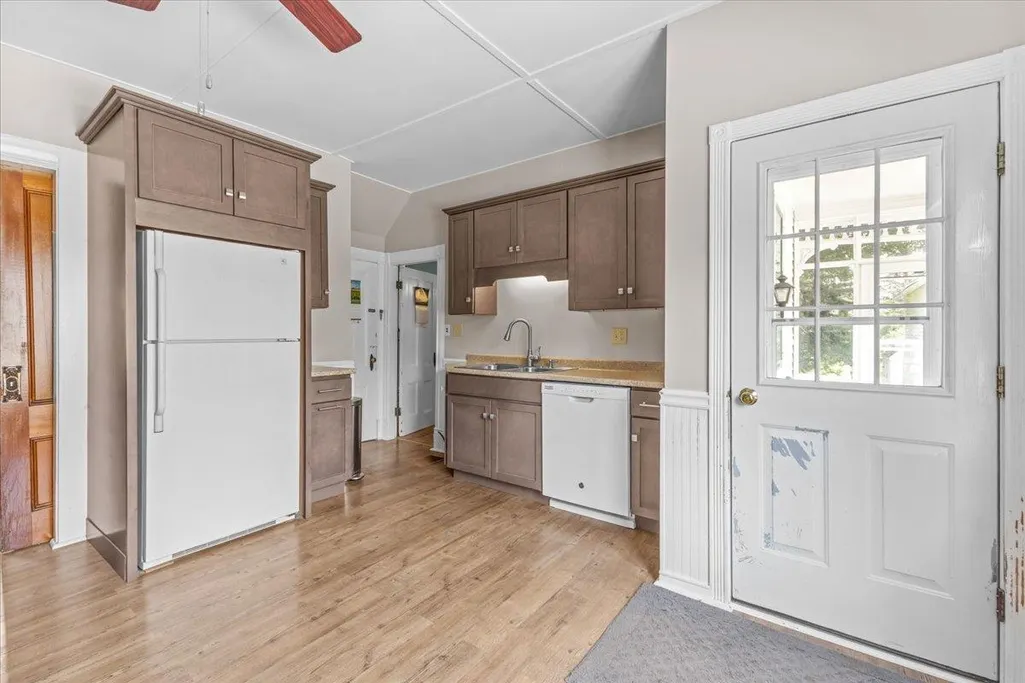
| Appliances | Dishwasher,Refrigerator,Electric Stove |
| Garage | Yes |
| Flood Zone | No |
| Zoning | residential |
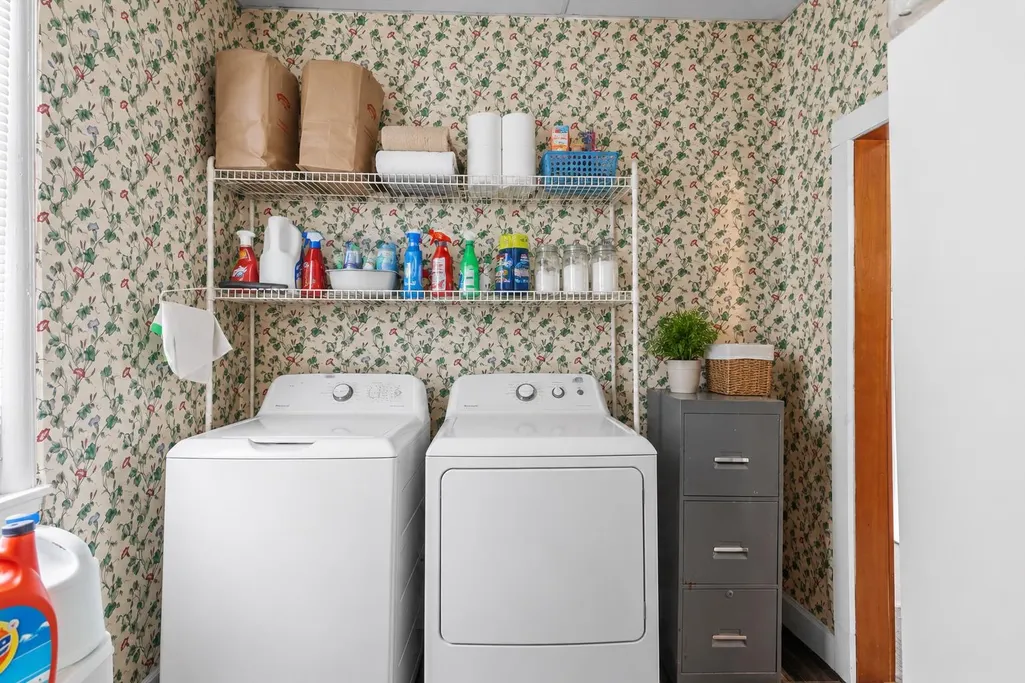
| Exclusions | washer & dryer excluded from sale |
| 3/4 Baths | 1 |
| Full Baths | 1 |
| Bathrooms | 2 |
| Electric | 100 Amp Service |
| Style | Farmhouse |
| Stories Count | 2 |
| Type | Single Family |
| Property Condition | Existing |
| Tax Year | 2025 |
| Fuel Company | Berger |
| Electric Company | Swanton Village |
| Covenants | No |
| Construction Materials | Wood Frame,Vinyl Siding |
| High School | Missisquoi Valley UHSD #7 |
| City | Swanton |
| Property Class | Residential |
| School District | Missisquoi Valley UHSD 7 |
| Seasonal | No |
| Elementary School | Swanton School |
| Middle School | Missisquoi Valley Union Jshs |
| DOM | 77 |
| Price Per Sq Ft Total AG | 191.15 |
| Last Updated | 08/25/2026 16:33:38 |
Interior Features
| Basement Description | Concrete Floor,Interior Access |
|---|---|
| Basement | Yes |
| Beds | 4 |
| Total Rooms | 11 |
| Room 1 Level | 1 |
| Internet | High Speed Intrnt Avail |
| Total Finished Area | 1831 |
| Rooms: Level 2 | Level 2: Bedroom,Level 2: Full Bathroom,Level 2: Other |
| Rooms: Level 1 | Level 1: 3/4 Bathroom,Level 1: Dining Room,Level 1: Kitchen,Level 1: Laundry Room,Level 1: Living Room |
| Room 9 Type | Bedroom |
| Room 9 Level | 2 |
| Room 8 Type | Bedroom |
| Room 8 Level | 2 |
| Room 7 Type | Bedroom |
| Room 7 Level | 2 |
| Room 6 Type | Bedroom |
| Room 6 Level | 2 |
| Room 5 Type | Laundry Room |
| Room 5 Level | 1 |
| Room 4 Type | Living Room |
| Room 4 Level | 1 |
| Room 3 Type | Bathroom Three Quarter |
| Room 3 Level | 1 |
| Room 2 Type | Dining Room |
| Room 2 Level | 1 |
| Room 11 Type | Other |
| Room 11 Level | 2 |
| Room 10 Type | Bathroom Full |
| Room 10 Level | 2 |
| Room 1 Type | Kitchen |
| Basement Access Type | Interior |
Exterior Features
| Lot Features | Curbing,Sidewalks,In Town,Near Shopping,Near School(s) |
|---|---|
| Driveway | Crushed Stone |
| Lot Size Area | 0.5 |
| Water Source | Public |
| Garage Capacity | 1 |
| Water Body Name | Missisquoi River |
| Foundation | Concrete,Stone w/ Skim Coating |
| Waterfront Property | Yes |
| Road Frontage Length | 70 |
| Road Frontage Type | Public Maintained Road |
| Surveyed | Unknown |
| Water Body Type | Lake |
| Lot Size Square Feet | 21780 |
| Water Body Access | Yes |
| Water Access Details | Directly Adjoining |
Amenities
- Foreclosure
- Views
- Short Sale
- New Construction
- Adult 55+
- Lease To Own
- No HOA Fees
- Furnished
- Primary On Main
- Air Conditioning
- Seller Finance
- Green
- Fixer Upper
- Horse
- Golf
- Fireplace
- Deck
- Garage
- Basement
- Pool
Property vs Single Family Average in 05488
Statistics provided by Inside Real Estate
Price
Visits
 Copyright 2026 PrimeMLS. All rights reserved. This information is deemed reliable, but not guaranteed. The data relating to real estate displayed on
this Site comes in part from the IDX Program of PrimeMLS. The information
being provided is for consumers' personal, non-commercial use and may
not be used for any purpose other than to identify prospective properties
consumers may be interested in purchasing. Data last updated September 13, 2026 8:15 PM UTC
Copyright 2026 PrimeMLS. All rights reserved. This information is deemed reliable, but not guaranteed. The data relating to real estate displayed on
this Site comes in part from the IDX Program of PrimeMLS. The information
being provided is for consumers' personal, non-commercial use and may
not be used for any purpose other than to identify prospective properties
consumers may be interested in purchasing. Data last updated September 13, 2026 8:15 PM UTC
