
Address
408 Ridge Road, Brookfield, VT
Price
$ 797,000
Property Attributes
- MLS#5108271
- TypeSingle Family
- Listing Status Active
- CountyORANGE
- CityBrookfield
- AreaOrange
- Zip05036
- StyleFarmhouse
- Year Built1790
- Price$ 797,000
- Bedrooms3
- Full Bathrooms2
- Half Bathrooms0
- Sqr Footage2865
- Lot Size66.24 Acres
Data Source:
PrimeMLS
Property Description
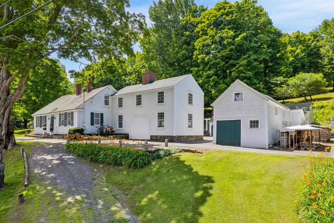
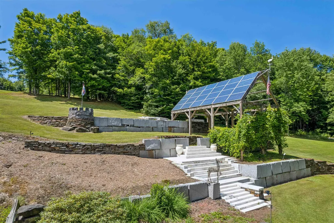
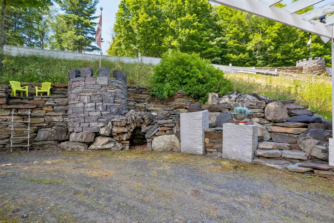
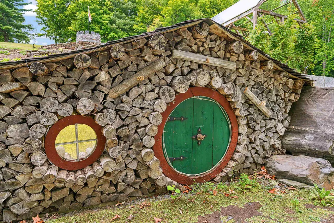
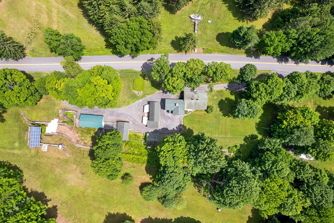
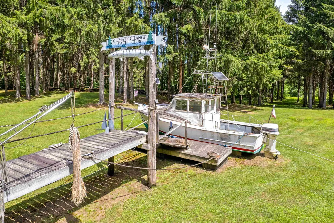
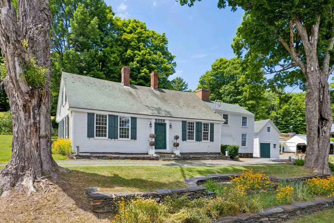
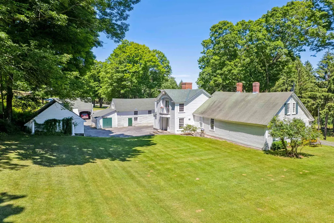
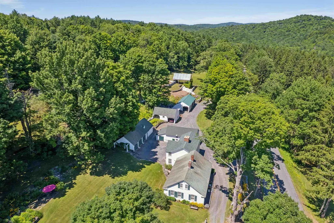
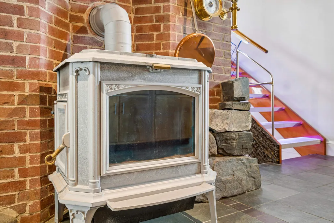
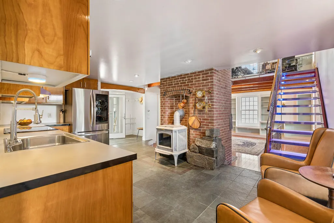
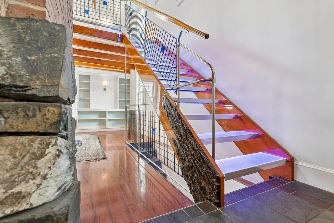
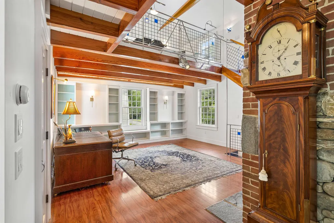
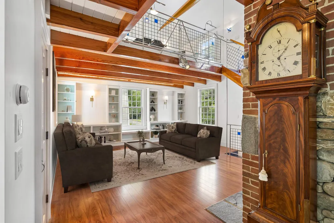
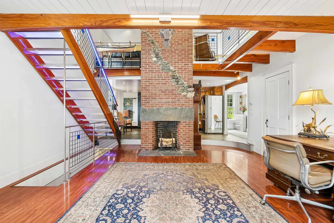
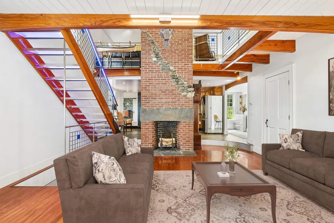
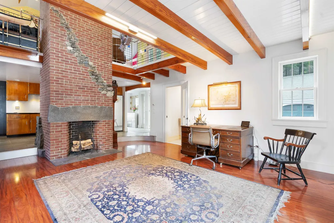
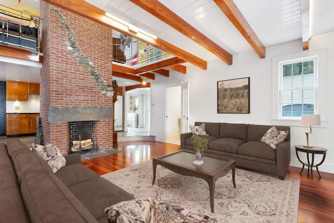
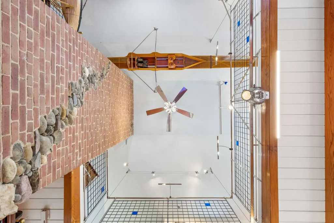
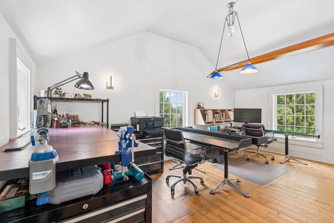
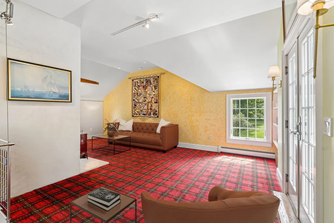
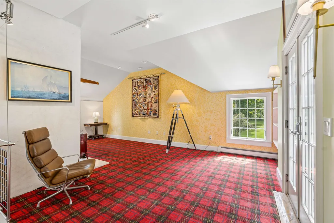
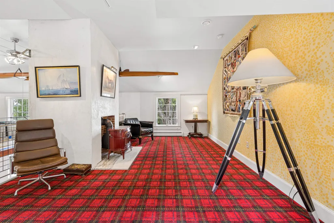
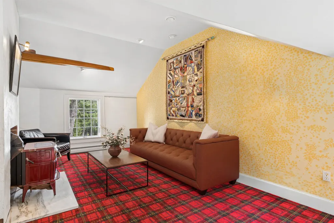
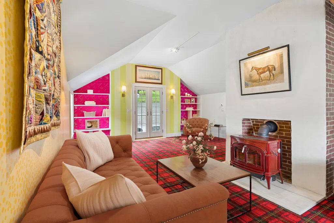
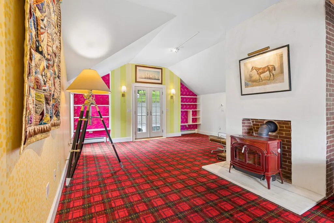
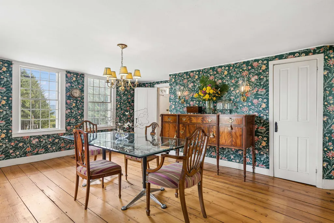
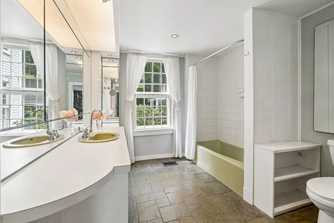
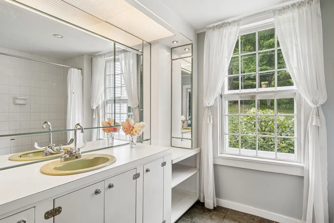
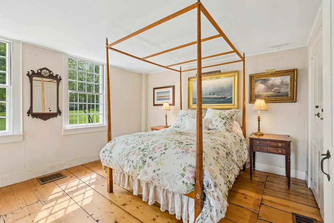
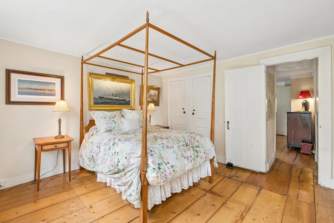
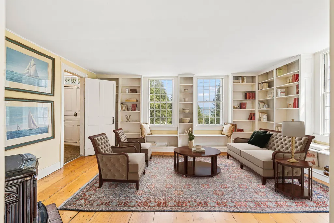
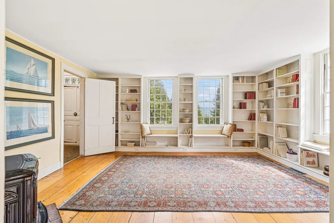
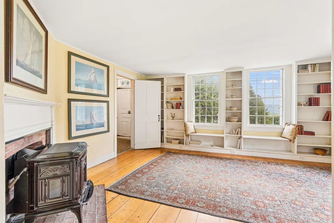
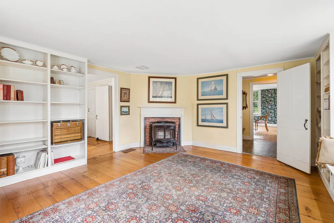
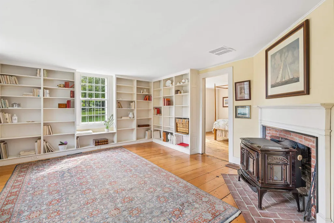
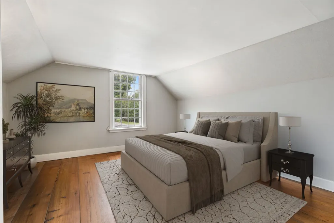
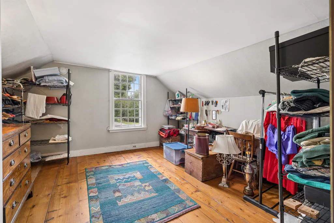
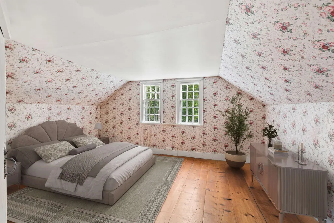
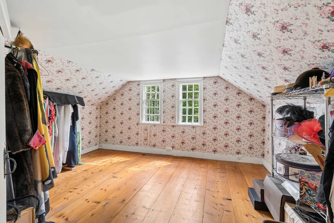
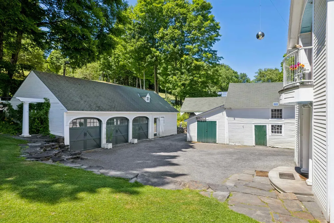
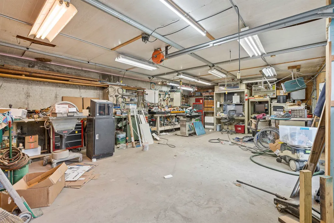
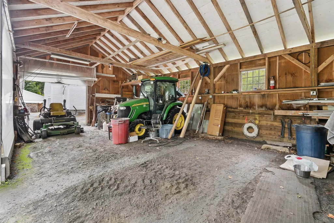
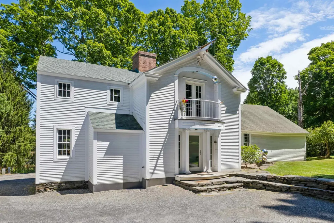
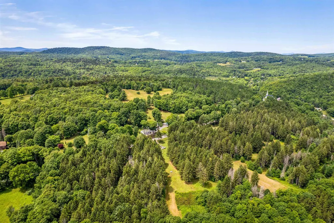
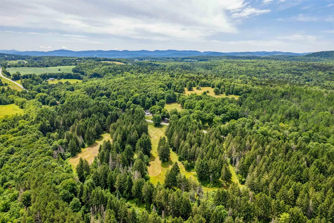
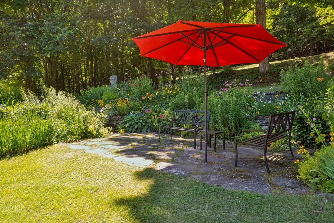
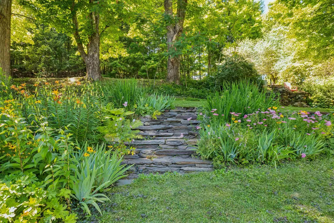
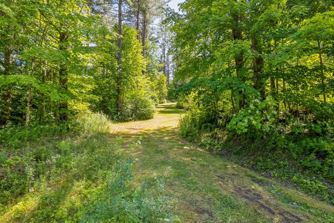
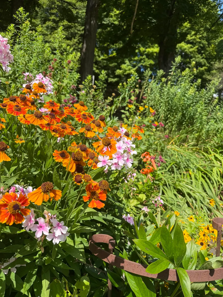
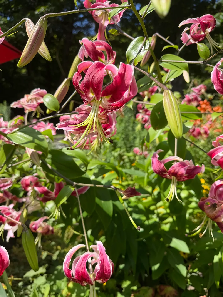
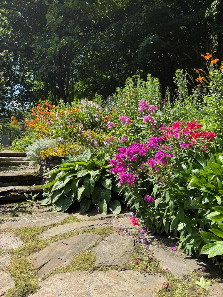
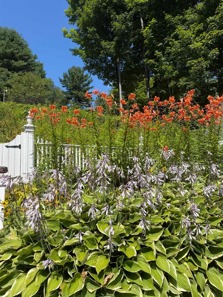
This is one of those properties that stands in a league of its own. This one-of-a-kind sanctuary has maritime-level craftsmanship in the new addition circa 2009 combined with old-world functionality of an 1800s farmhouse. Accessible, usable +-66.54 acres of land in current use with private cross-country skiing, walking, mountain biking, or horseback riding trails give you a space to retreat in the woods. Creative passions abound, most famously and affectionately known as The Climate Change Yacht Club. This property is designed to function like a private park. There are beautiful wide and well maintained trails, custom art installations and incredible room to potentially subdivide or build additional structures. Highlighting the outdoor space is a custom solar array that doubles as a striking sculptural art piece / the frame of a barn, set alongside thoughtfully landscaped gardens with elegant real marble steps and essentially every perennial that grows in this zone. The gardens are jaw dropping. The original home retains rare, irreplaceable character. The hardwood floors are of a quality simply no longer found today. An expansive new addition dramatically expands the living space, underlaid by a full unfinished lower level that offers endless potential for customization, storage, or future expansion. Single level living with a full bath and a 3/4 bath, bedroom, laundry and private library all on one level. Upstairs provides a bonus office and living space plus two more bedrooms. Outside, a grand circular driveway provides a graceful entrance to the residence. Situated on coveted Ridge Road, a paved and publicly maintained road making this very accessible. For makers, creators, or serious hobbyists, the property features a massive four-bay climate-controlled workshop space equipped with dedicated meter and high-capacity power tailored for CNC machinery and heavy equipment. Showings are very easy to accommodate, please reach out to schedule a private viewing.
| Elementary School | High School |
|---|---|
| Brookfield Elementary School | Randolph UHSD #2 High School |
| Price History | |
|---|---|
| 9/4/2026 | Listed $797,000 |
General Features
| Road Frontage | TBD |
|---|---|
| Sewer | Drywell |
| Heating | Propane,Oil,Forced Air,Wood Stove |
| Cooling | None |
| Utilities | Propane |
| Roof | Asphalt Shingle |
| Appliances | Dryer,Microwave,Electric Range,Refrigerator,Washer |
| Easements | No |
| Pets Allowed | Yes |
| Garage | Yes |
| Flood Zone | No |
| Zoning | Residential |
| 3/4 Baths | 1 |
| Full Baths | 1 |
| Bathrooms | 2 |
| Year Built | 1790 |
| Electric | 200+ Amp Service,Circuit Breaker(s),Net Meter,Pre-Wired for Renewables,Ready for Renewables |
| Style | Farmhouse |
| Stories Count | 1.5 |
| Type | Single Family |
| Property Condition | Existing |
| Accessibility Features | 1st Floor 3/4 Bathroom,1st Floor Bedroom,1st Floor Full Bathroom,1st Floor Hrd Surfce Flr,Bathroom w/Step-in Shower,Bathroom w/Tub,Low Pile Carpet,1st Floor Laundry |
| Tax Year | 2026 |
| Electric Company | Green Mountain Power |
| Covenants | No |
| Construction Materials | Clapboard Exterior |
| Directions | GPS Friendly |
| High School | Randolph UHSD #2 |
| City | Brookfield |
| Property Class | Residential |
| Other Equipment | Wood Stove |
| School District | Brookfield School District |
| Seasonal | No |
| Elementary School | Brookfield Elementary School |
| DOM | 7 |
| Price Per Sq Ft Total AG | 278.18 |
| Last Updated | 09/04/2026 16:07:48 |
Interior Features
| Basement Description | Basement Stairs,Concrete Floor,Crawl Space,Dirt Floor,Interior Stairs,Storage Space,Unfinished |
|---|---|
| Interior Amenities | Ceiling Fan,Dining Area,Kitchen/Living,Natural Light,Natural Woodwork,1st Floor Laundry |
| Basement | Yes |
| Flooring | Carpet,Combination,Tile,Wood |
| Beds | 3 |
| Total Rooms | 10 |
| Room 1 Level | 1 |
| Internet | Fiber Optic Internet |
| Total Finished Area | 2865 |
| Rooms: Level 2 | Level 2: Bedroom,Level 2: Den,Level 2: Office/Study |
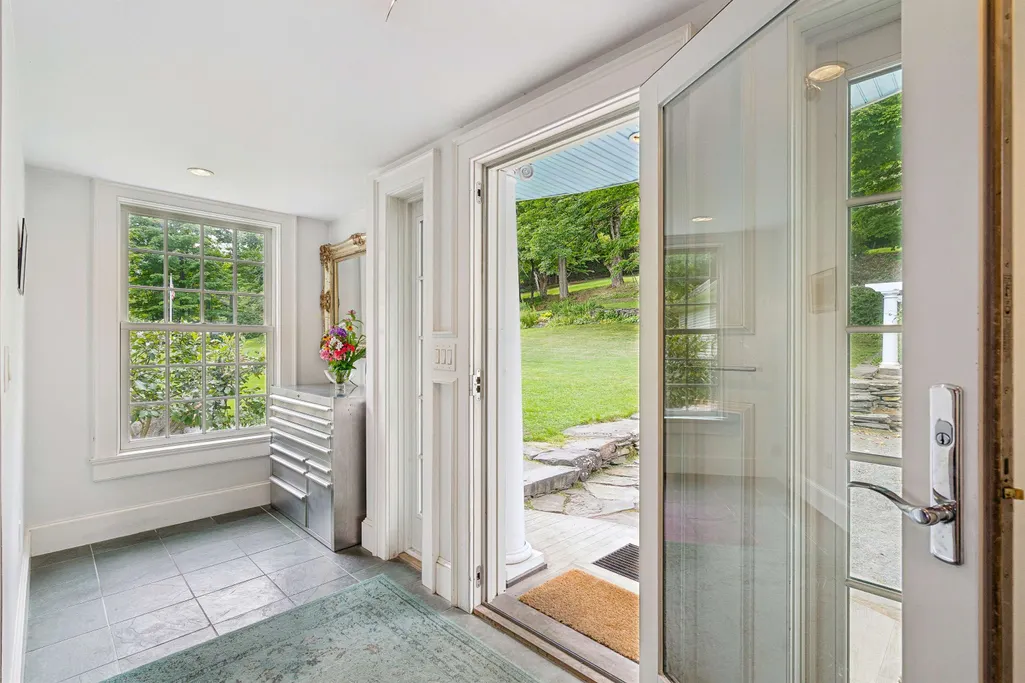
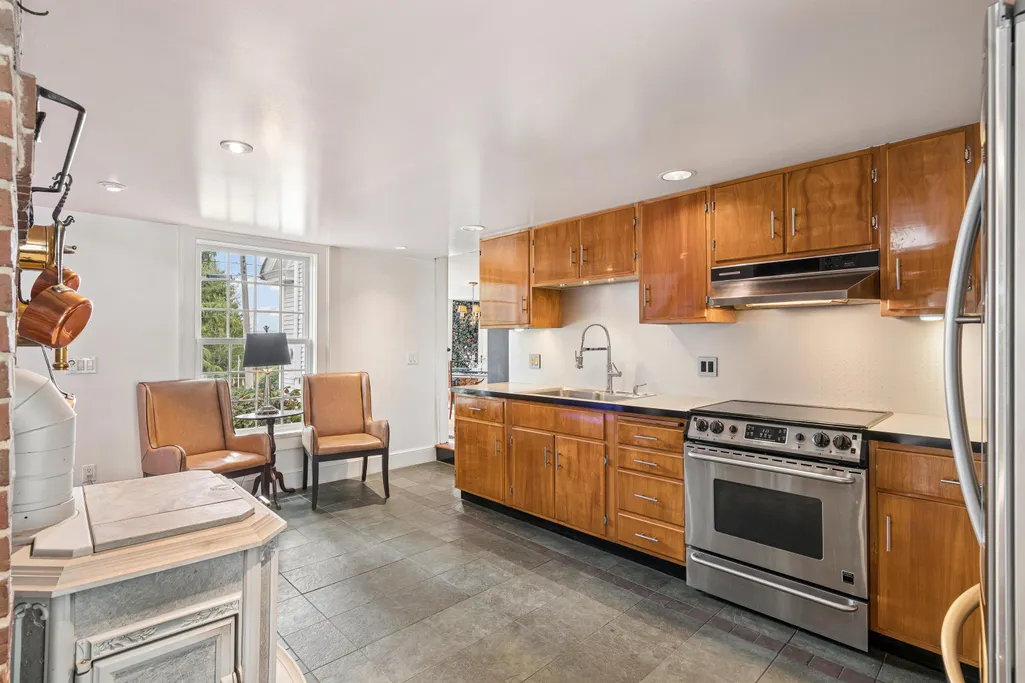
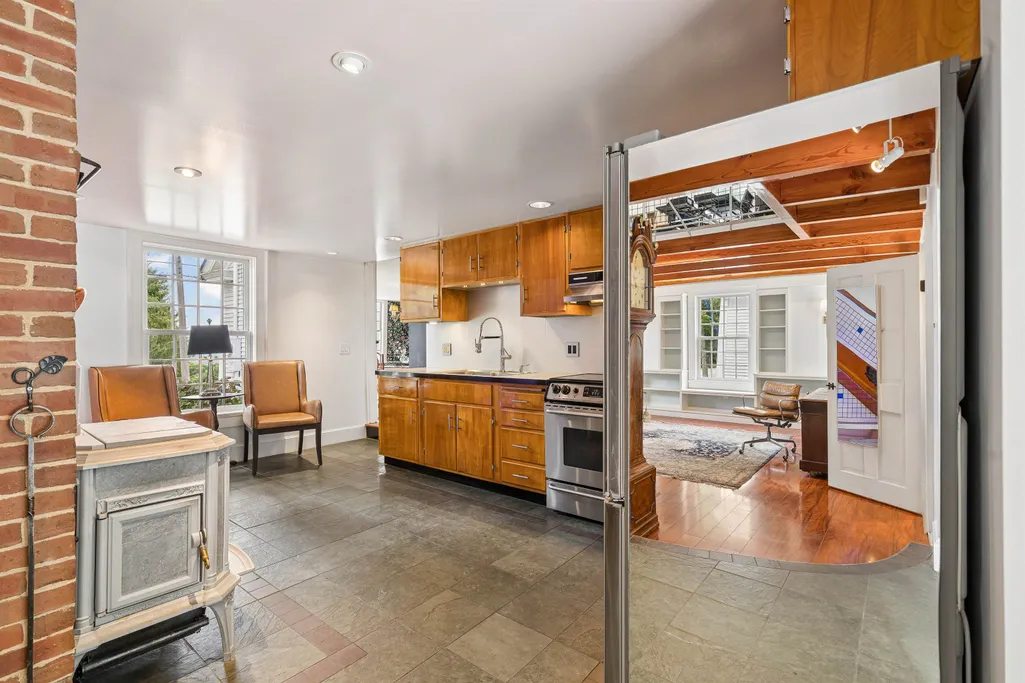
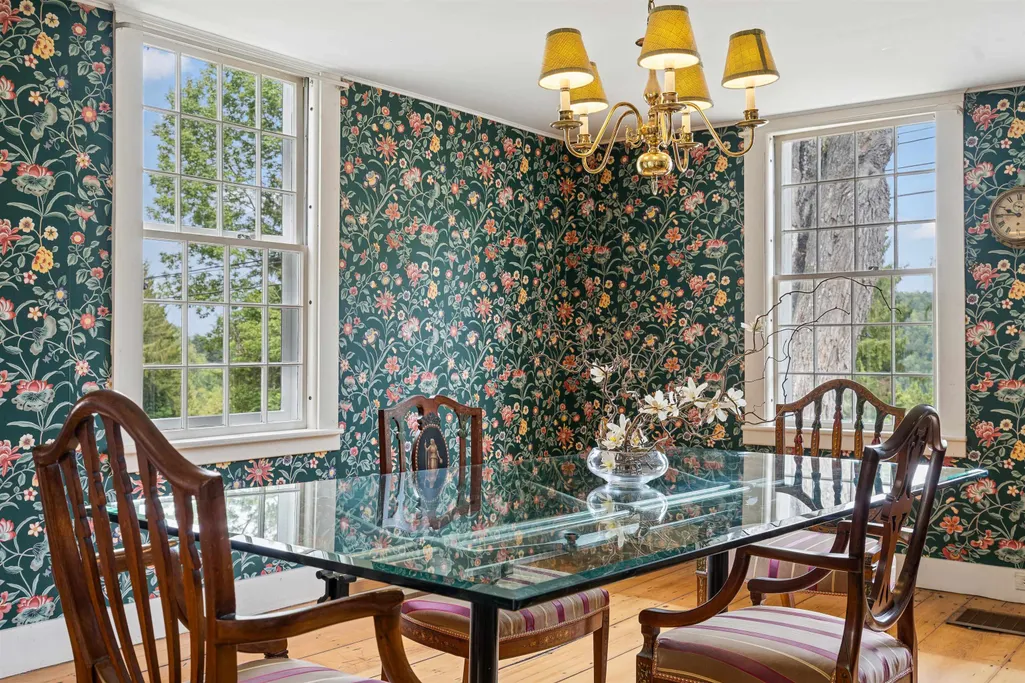
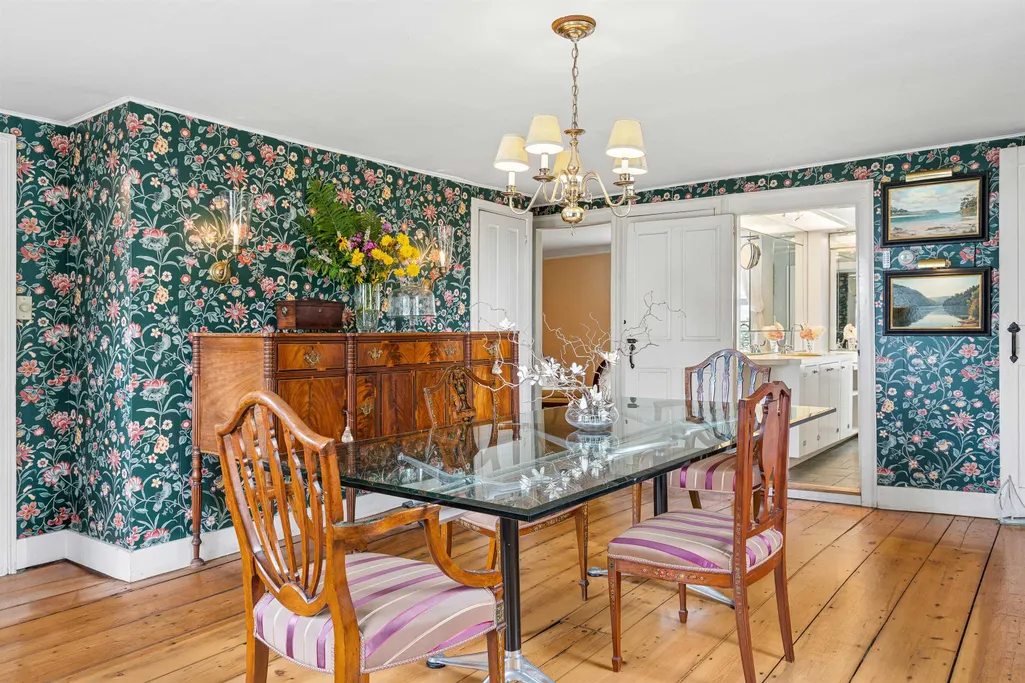
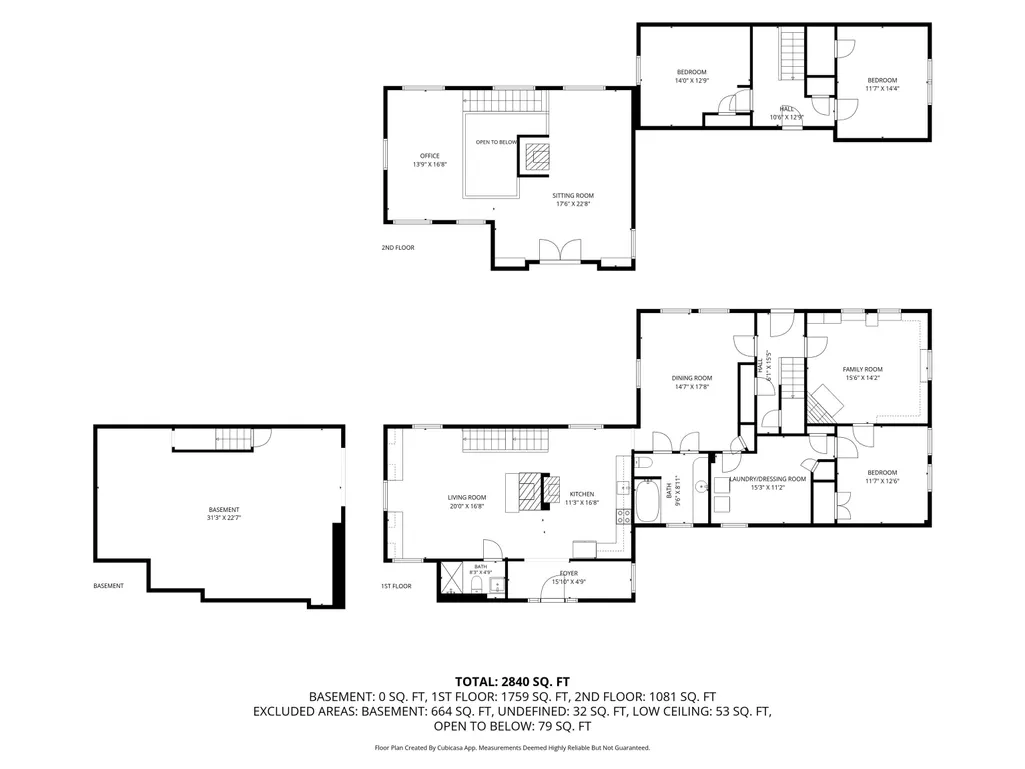
| Rooms: Level 1 | Level 1: Bedroom,Level 1: Full Bathroom,Level 1: Dining Room,Level 1: Kitchen,Level 1: Laundry Room,Level 1: Library,Level 1: Living Room,Level 1: Mudroom |
| Room 9 Type | Bedroom |
| Room 9 Level | 1 |
| Room 9 Dimensions | 11'7 X 12'6 |
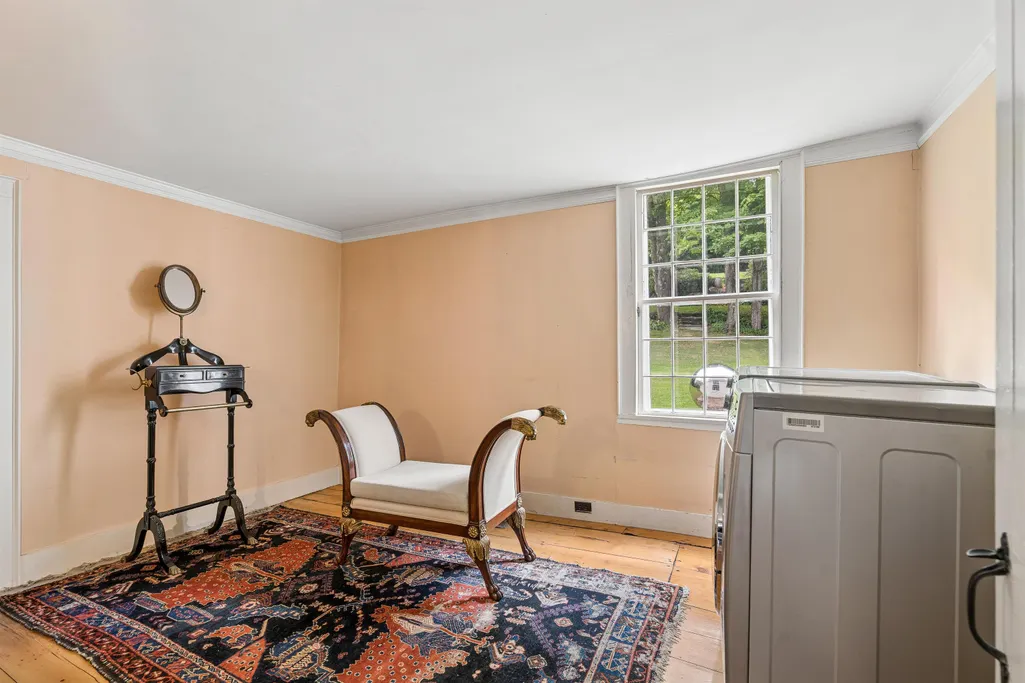
| Room 8 Type | Laundry Room |
| Room 8 Level | 1 |
| Room 8 Dimensions | 15'3 X 11'2 |
| Room 7 Type | Bathroom Full |
| Room 7 Level | 1 |
| Room 7 Dimensions | 9'6 x 8'11 |
| Room 6 Type | Dining Room |
| Room 6 Level | 1 |
| Room 6 Dimensions | 14'7 X 17'8 |
| Room 5 Type | Den |
| Room 5 Level | 2 |
| Room 5 Dimensions | 17'6 X 22'8 |
| Room 4 Type | Office/Study |
| Room 4 Level | 2 |
| Room 4 Dimensions | 13' 9 X 16' 8 |
| Room 3 Type | Living Room |
| Room 3 Level | 1 |
| Room 3 Dimensions | 20'0 X 16'8 |
| Room 2 Type | Kitchen |
| Room 2 Level | 1 |
| Room 2 Dimensions | 11'3 X 16' 8 |
| Room 12 Type | Bedroom |
| Room 12 Level | 2 |
| Room 12 Dimensions | 11'7 X 14'4 |
| Room 11 Type | Bedroom |
| Room 11 Level | 2 |
| Room 11 Dimensions | 14'0 X 12'9 |
| Room 10 Type | Library |
| Room 10 Level | 1 |
| Room 10 Dimensions | 15'6 X 14'2 |
| Room 1 Type | Mudroom |
| Room 1 Dimensions | 15'10 X 4'9 |
| Basement Access Type | Interior |
Exterior Features
| Lot Features | Country Setting,Field/Pasture,Hilly,Landscaped,Open,Recreational,Rolling,Trail/Near Trail,Walking Trails,Wooded,Near Paths,Rural,Private |
|---|---|
| Exterior Amenities | Boat Slip/Dock,Dry Dock,Balcony,Barn,Building,Deck,Garden Space,Natural Shade,Outbuilding,Shed,Storage |
| Driveway | Circular,Gravel |
| Water View | No |
| Lot Size Area | 66.24 |
| Water Source | Drilled Well |
| Parking Features | Heated Garage,Driveway,Garage,On-Site,Parking Spaces 1 - 10,Unpaved,Detached |
| Garage Capacity | 4 |
| Foundation | Fieldstone,Poured Concrete |
| Color | White |
| Waterfront Property | No |
| Road Frontage Type | Paved,Public,Public Maintained Road |
| Surveyed | Unknown |
| Lot Size Square Feet | 2885414 |
| Water Body Access | No |
Amenities
- Foreclosure
- Views
- Short Sale
- New Construction
- Adult 55+
- Lease To Own
- No HOA Fees
- Furnished
- Primary On Main
- Air Conditioning
- Seller Finance
- Green
- Fixer Upper
- Horse
- Golf
- Fireplace
- Deck
- Garage
- Basement
- Pool
Property vs Single Family Average in 05036
Statistics provided by Inside Real Estate
Price
Year Built
Visits
 Copyright 2026 PrimeMLS. All rights reserved. This information is deemed reliable, but not guaranteed. The data relating to real estate displayed on
this Site comes in part from the IDX Program of PrimeMLS. The information
being provided is for consumers' personal, non-commercial use and may
not be used for any purpose other than to identify prospective properties
consumers may be interested in purchasing. Data last updated September 13, 2026 8:15 PM UTC
Copyright 2026 PrimeMLS. All rights reserved. This information is deemed reliable, but not guaranteed. The data relating to real estate displayed on
this Site comes in part from the IDX Program of PrimeMLS. The information
being provided is for consumers' personal, non-commercial use and may
not be used for any purpose other than to identify prospective properties
consumers may be interested in purchasing. Data last updated September 13, 2026 8:15 PM UTC
