
Views
Address
317 Auld Lang Syne Road, Craftsbury, VT
Price
$ 395,000
Property Attributes
- MLS#5107739
- TypeSingle Family
- Listing Status Active
- CountyORLEANS
- CityCraftsbury
- AreaOrleans
- Zip05827
- StyleCape
- Year Built1825
- Price$ 395,000
- Bedrooms4
- Full Bathrooms2
- Half Bathrooms0
- Sqr Footage2047
- Lot Size6.93 Acres
Data Source:
PrimeMLS
Property Description
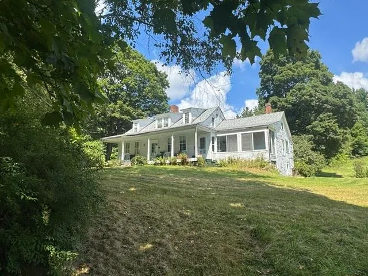
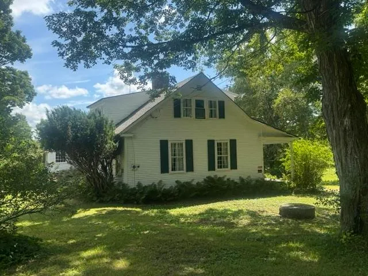
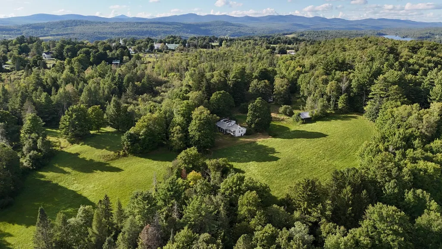
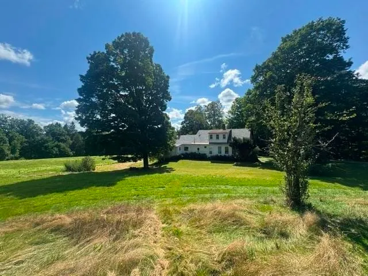
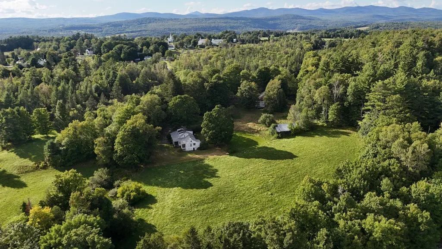
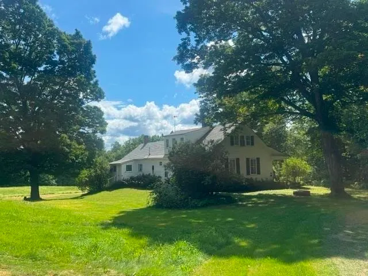
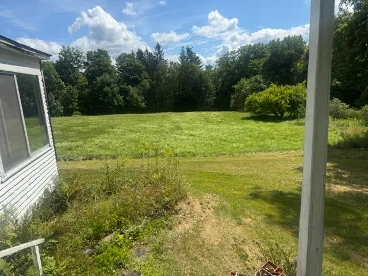
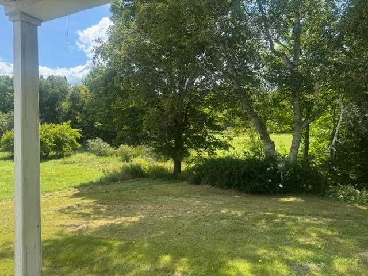
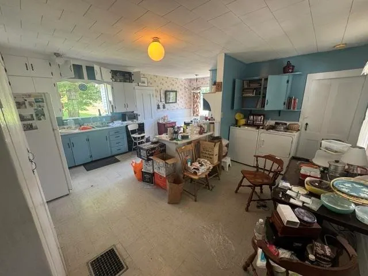
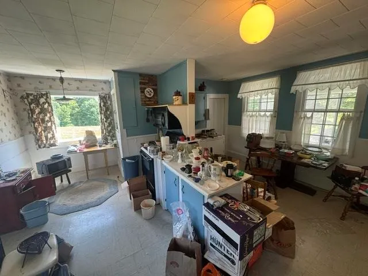
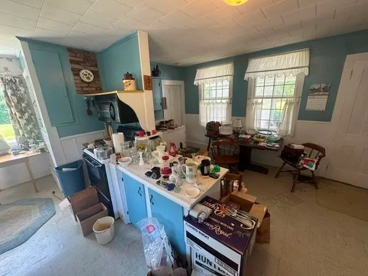
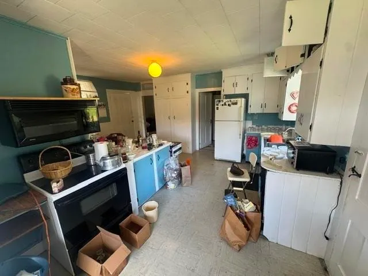
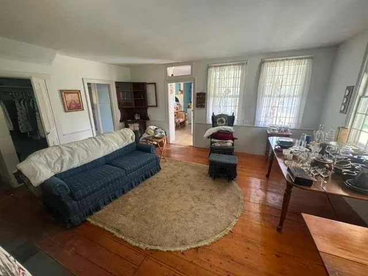
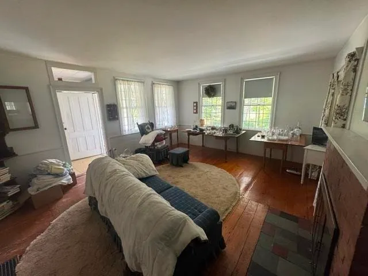
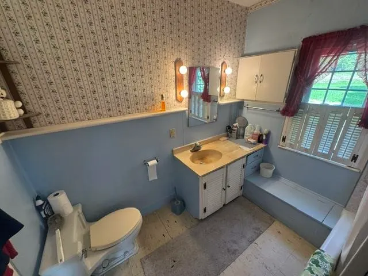
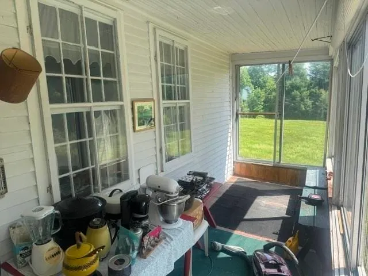
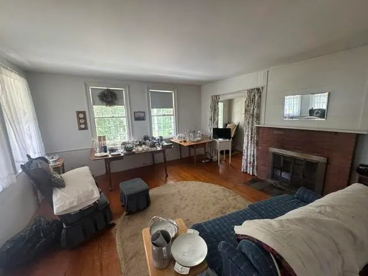
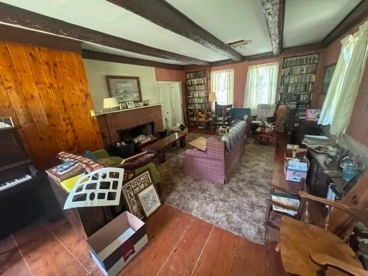
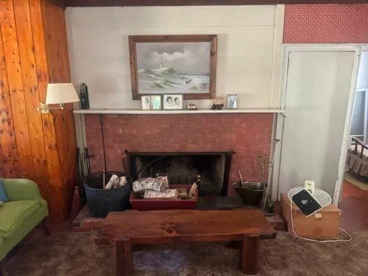
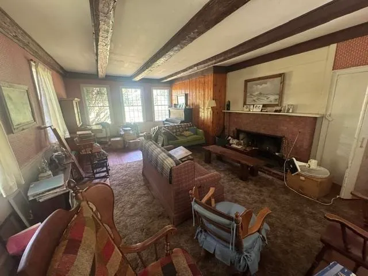
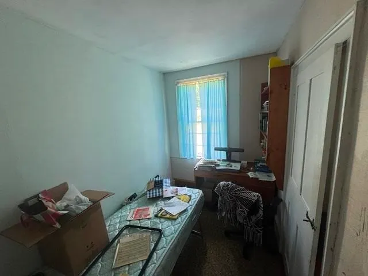
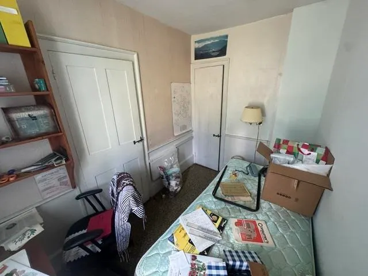
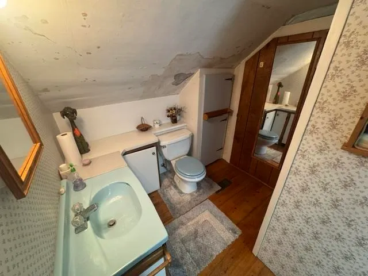
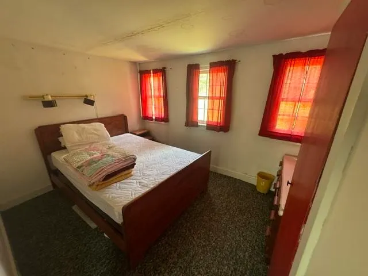
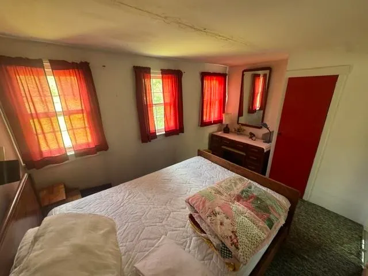
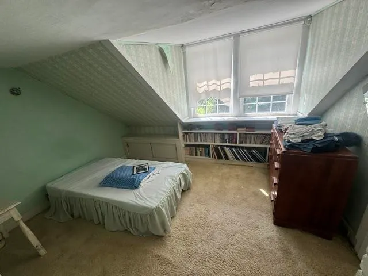
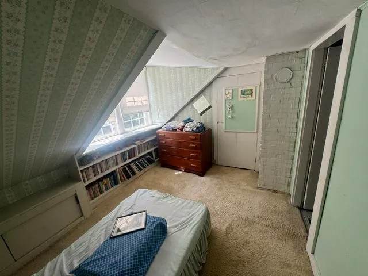
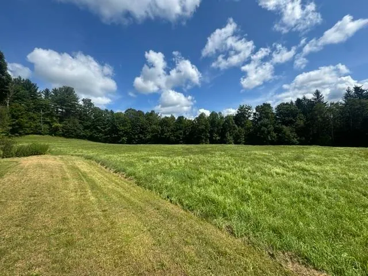
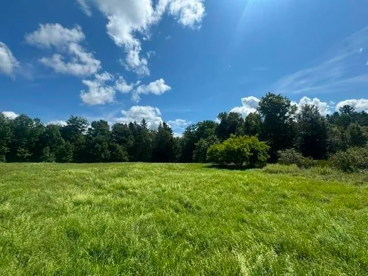
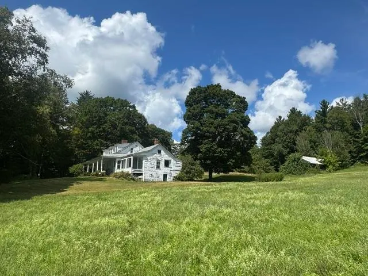
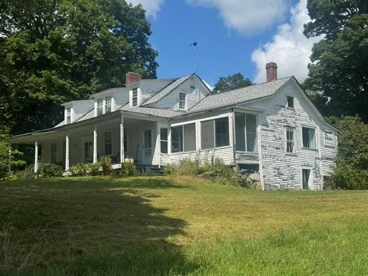
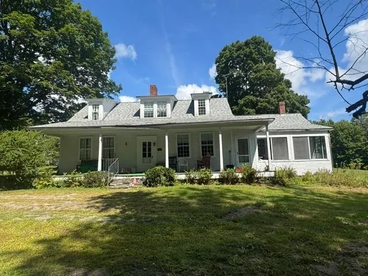
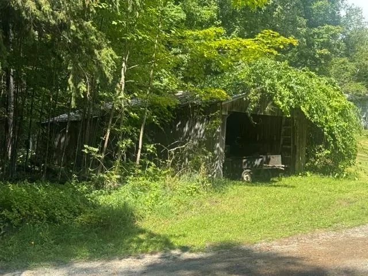
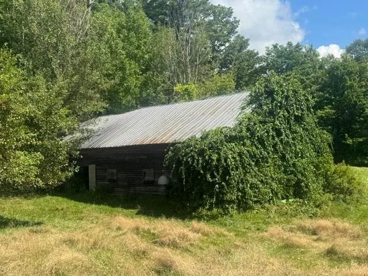
A Craftsbury Common gem. 6.93 acres located at the end of Auld Lang Syne Road including an 1825 4 bedroom, 2 bath cape, 2 chicken barns, one of which has a 2 bedroom, 1 bath apartment and workshop. The home has a westerly facing front porch leading to a glassed-in porch entering a large eat-in kitchen with eating counter, and upper and lower cabinets. A full bath is off the kitchen with a second door to a fireplaced living room with wide softwood floors. A small first floor bedroom is off the living room. Next is the formal front entry from the porch which opens to a large family room with oversized fireplace and exposed beams. A charming space. The second floor opens to a central hallway with a 3/4 bath and study at the south gable end, a bedroom on either side of the hall. The master bedroom at the north gable end with built-in dresser drawers. The main house has a full basement. There is a walkout basement on the southside of the home opening to a beautiful field/pasture. A brick patio with grist mill stone in the center is at the north lawn. There is an old class 4 road that continues past the home with a second field to the west. An over-grown pond is southwest of the house. The second chicken barn was also a former horse stable with 2 floors, and space for parking. A remarkable place with much history and endless possibilities. Road frontage is estimated.
| Price History | |
|---|---|
| 9/1/2026 | Listed $395,000 |
General Features
| Road Frontage | Yes |
|---|---|
| Sewer | Concrete,Leach Field |
| Heating | Forced Air |
| Cooling | None |
| Utilities | Phone |
| Roof | Asphalt Shingle |
| Easements | Unknown |
| Garage | Yes |
| Flood Zone | No |
| Zoning | no |
| 3/4 Baths | 1 |
| Full Baths | 1 |
| Bathrooms | 2 |
| Year Built | 1825 |
| Electric | Circuit Breaker(s) |
| Style | Cape |
| Stories Count | 1.5 |
| Type | Single Family |
| Property Condition | Existing |
| Tax Year | 26 |
| Fuel Company | Freds Energy |
| Electric Company | Hardwick Electric |
| Covenants | No |
| Construction Materials | Post and Beam,Wood Frame |
| City | Craftsbury |
| Property Class | Residential |
| Seasonal | No |
| DOM | 10 |
| Price Per Sq Ft Total AG | 192.97 |
| Last Updated | 09/04/2026 14:56:08 |
Interior Features
| Basement Description | Concrete Floor,Crawl Space,Interior Stairs,Partial,Unfinished,Walkout |
|---|---|
| Basement | Yes |
| Beds | 4 |
| Total Rooms | 8 |
| Room 1 Level | 1 |
| Internet | Fiber Optic Internt Avail |
| Total Finished Area | 2047 |
| Rooms: Level 2 | Level 2: Bedroom,Level 2: 3/4 Bathroom,Level 2: Office/Study |
| Rooms: Level 1 | Level 1: Bedroom,Level 1: Full Bathroom,Level 1: Family Room,Level 1: Eat-in Kitchen,Level 1: Living Room |
| Room 9 Type | Bedroom |
| Room 9 Level | 2 |
| Room 8 Type | Bedroom |
| Room 8 Level | 2 |
| Room 7 Type | Bedroom |
| Room 7 Level | 2 |
| Room 6 Type | Bathroom Three Quarter |
| Room 6 Level | 2 |
| Room 5 Type | Family Room |
| Room 5 Level | 1 |
| Room 4 Type | Bathroom Full |
| Room 4 Level | 1 |
| Room 3 Type | Bedroom |
| Room 3 Level | 1 |
| Room 2 Type | Living Room |
| Room 2 Level | 1 |
| Room 10 Type | Office/Study |
| Room 10 Level | 2 |
| Room 1 Type | Eat-in Kitchen |
| Basement Access Type | Walkout |
Exterior Features
| Lot Features | Country Setting,Field/Pasture,Open,Secluded,View,Near School(s) |
|---|---|
| Driveway | Gravel |
| Lot Size Area | 6.93 |
| Water Source | Public |
| Garage Capacity | 1 |
| Foundation | Concrete,Fieldstone |
| Color | White |
| Road Frontage Length | 200 |
| Road Frontage Type | Gravel,Public |
| Surveyed | No |
| Lot Size Square Feet | 301871 |
Amenities
- Foreclosure
- Views
- Short Sale
- New Construction
- Adult 55+
- Lease To Own
- No HOA Fees
- Furnished
- Primary On Main
- Air Conditioning
- Seller Finance
- Green
- Fixer Upper
- Horse
- Golf
- Fireplace
- Deck
- Garage
- Basement
- Pool
Property vs Single Family Average in 05827
Statistics provided by Inside Real Estate
Price
Year Built
Visits
 Copyright 2026 PrimeMLS. All rights reserved. This information is deemed reliable, but not guaranteed. The data relating to real estate displayed on
this Site comes in part from the IDX Program of PrimeMLS. The information
being provided is for consumers' personal, non-commercial use and may
not be used for any purpose other than to identify prospective properties
consumers may be interested in purchasing. Data last updated September 14, 2026 7:26 PM UTC
Copyright 2026 PrimeMLS. All rights reserved. This information is deemed reliable, but not guaranteed. The data relating to real estate displayed on
this Site comes in part from the IDX Program of PrimeMLS. The information
being provided is for consumers' personal, non-commercial use and may
not be used for any purpose other than to identify prospective properties
consumers may be interested in purchasing. Data last updated September 14, 2026 7:26 PM UTC
