
Views

Address
192 Vermont Route 100, Weston, VT
Price
$ 895,000
Property Attributes
- MLS#5106920
- TypeSingle Family
- Listing Status Active
- CountyWINDSOR
- CityWeston
- AreaWindsor
- Zip05161
- StyleChalet
- Year Built1974
- Price$ 895,000
- Bedrooms3
- Full Bathrooms3
- Half Bathrooms0
- Sqr Footage3086
- Lot Size6.7 Acres
Data Source:
PrimeMLS
Property Description
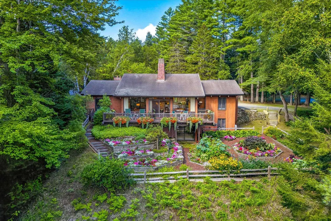
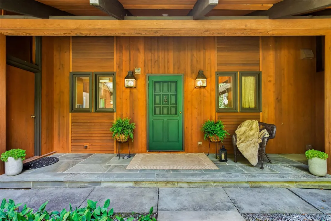
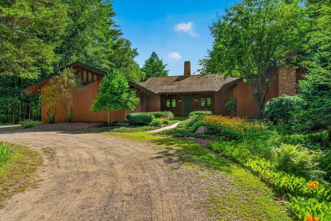
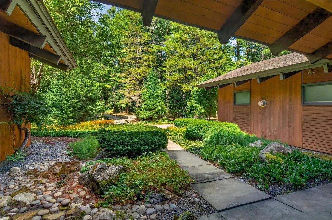
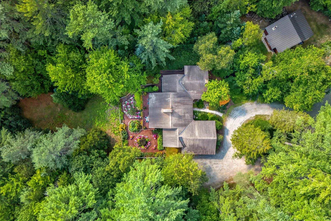
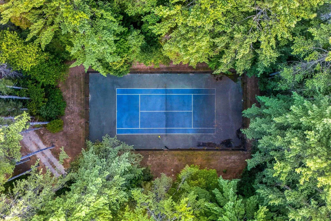
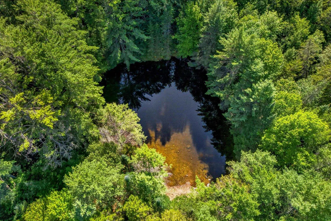
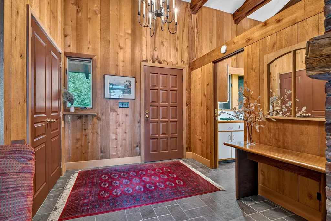
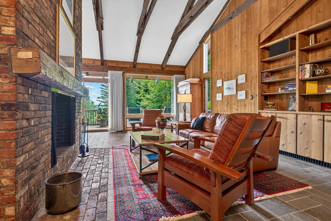
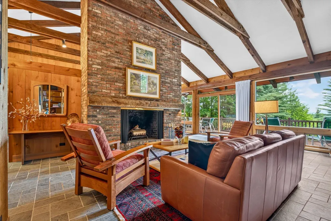
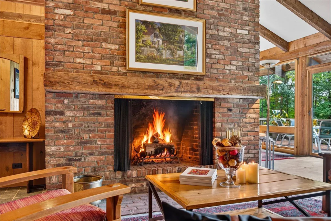
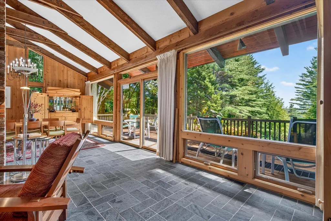
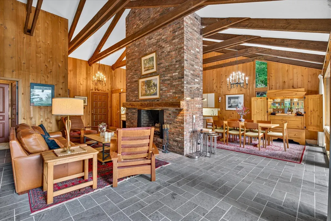
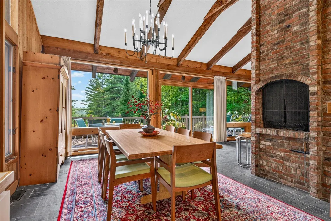
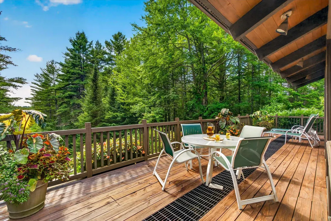
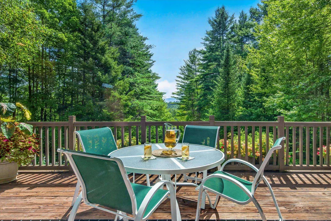
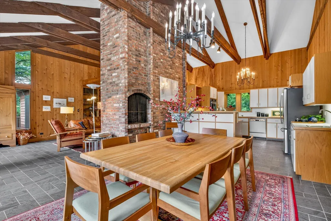
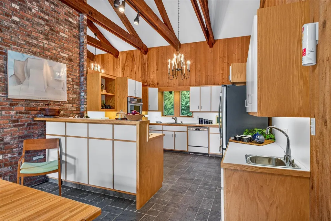
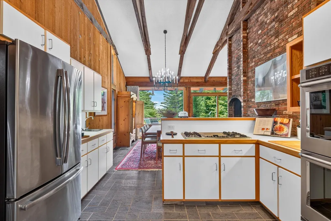
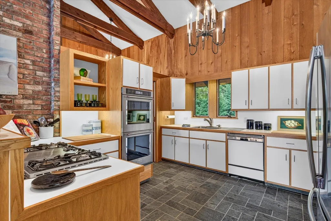
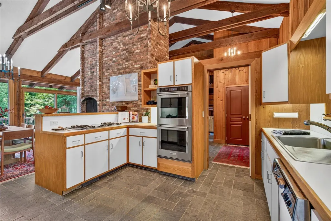
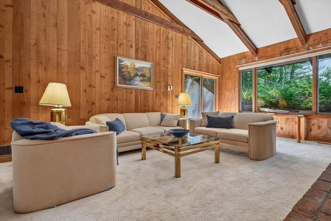
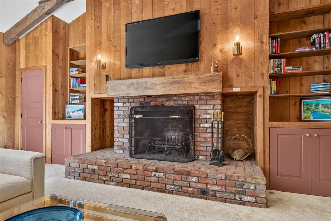
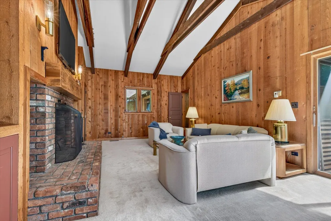
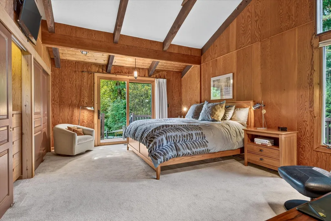
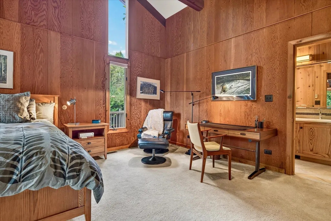
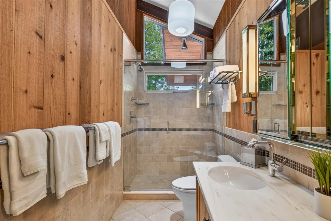
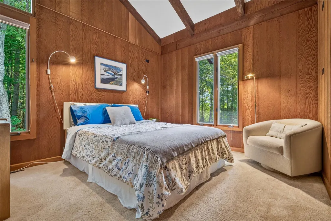
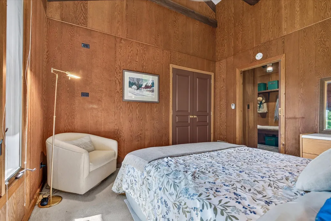
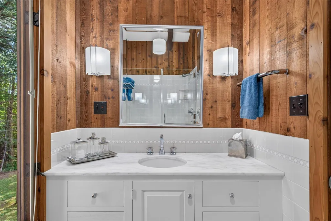
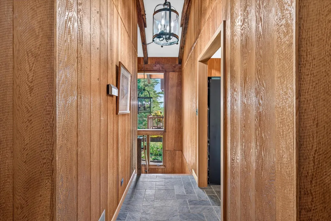
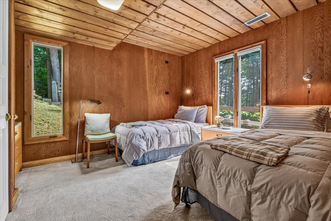
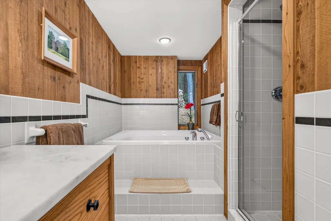
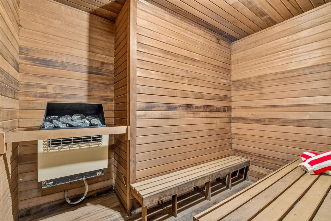
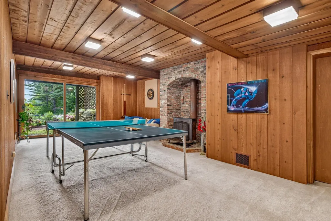
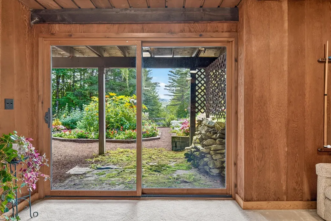
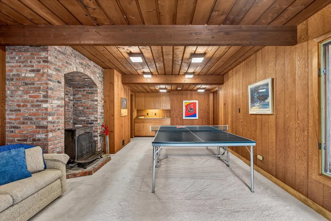
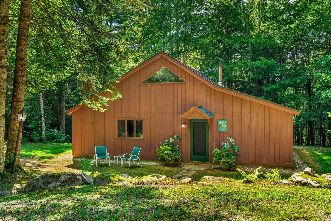
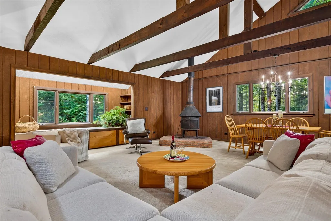
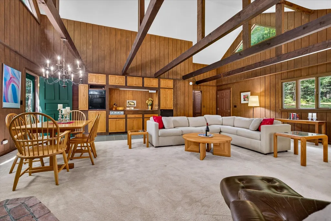
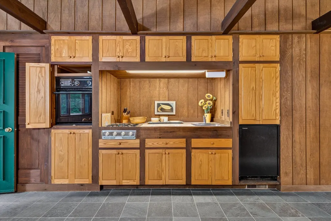
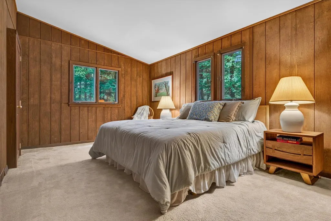
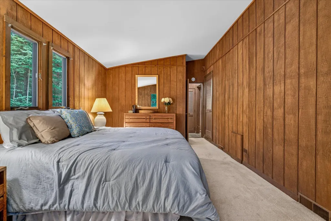
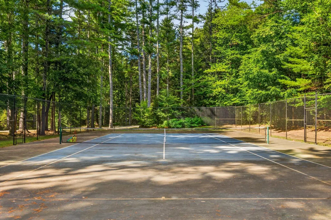
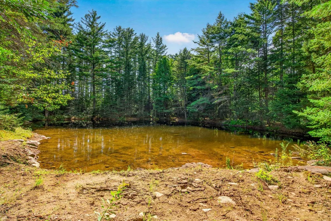
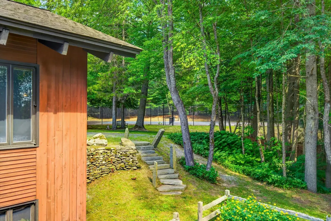
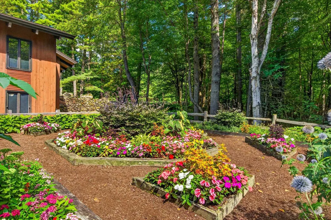
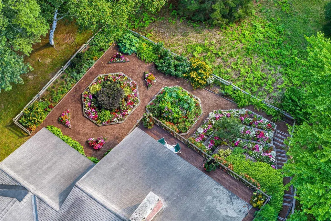
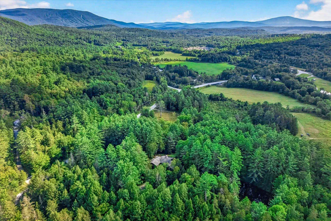
Classic Alpine Chalet with Guest House and Amenities. Embrace the Vermont mountain lifestyle in this four-season retreat, where classic 1970's alpine design meets the beauty of its natural surroundings. More than a private retreat, this property is a gateway to the many pleasures of Southern Vermont, from skiing and snowshoeing in winter to hiking, tennis, gardening, farmers markets, antiquing, galleries, Manchester shopping, the Weston Playhouse and Northshire Bookstore throughout the year. Set on a picturesque property with a private pond, tennis court and delightful gardens, the estate offers peace, privacy and plenty of opportunities to enjoy the outdoors. The main residence was designed to bring the outdoors in, with dramatic cathedral ceilings and expansive walls of glass that fill the rooms with light and frame views of the mountains, gardens and woods. A cozy den with brick fireplace is a comfortable spot to unwind, while a game room offers space for entertaining. There are three spacious bedrooms, including a private en-suite, along with two additional baths, one featuring a jetted tub and private sauna. A massive wraparound deck provides a wonderful place to take in the mountain setting. A split-rail fence creates a courtyard where you will find a curated flower garden, and the tennis court offers hours of play. The separate guest house provides complete privacy and includes a cathedral-ceilinged main room, bedroom and full bath, adding approximately 1,000 square feet of living space not included in the main house square footage or room count. A meandering path winds through the woods to a serene pond. Just 2 miles from Weston Village, 25 minutes to Manchester and within 30 minutes of four ski areas, this is a special Vermont retreat and a wonderful base for enjoying all that the area has to offer in every season.
| Elementary School | Middle School | High School |
|---|---|---|
| Flood Brook Union School Elementary School | Flood Brook Union School Middle School | Choice High School |
| Price History | |
|---|---|
| 8/27/2026 | Listed $895,000 |
General Features
| Road Frontage | Yes |
|---|---|
| Sewer | Private,Septic |
| Heating | Oil,Forced Air |
| Cooling | None |
| Utilities | Other,Telephone Available,Underground Utilities |
| Possession | At Closing |
| Roof | Asphalt Shingle |
| Garage | Yes |
| Flood Zone | No |
| Zoning | Weston |
| Exclusions | See Furnishings list,to be provided. |
| 3/4 Baths | 2 |
| Full Baths | 1 |
| Bathrooms | 3 |
| Year Built | 1974 |
| Electric | Circuit Breaker(s) |
| Style | Chalet |
| Stories Count | 2 |
| Type | Single Family |
| Documents Available | Aerials,Deed,Tax Map |
| Property Condition | Existing |
| Accessibility Features | 1st Floor 3/4 Bathroom,1st Floor Bedroom |
| Tax Year | 2025 |
| Fuel Company | Cota & Cota |
| Electric Company | GMP |
| Covenants | No |
| Construction Materials | Wood Frame,Wood Exterior,Wood Siding |
| Directions | 192 Route 100,Weston,your GPS will take you to this hidden driveway. Please do not drive in the driveway without a scheduled appointment. |
| High School | Choice |
| City | Weston |
| Property Class | Residential |
| Other Equipment | Battery Smoke Detector,Dehumidifier,Wood Stove |
| School District | Taconic and Green Regional |
| Seasonal | No |
| Elementary School | Flood Brook Union School |
| Middle School | Flood Brook Union School |
| DOM | 15 |
| Price Per Sq Ft Total AG | 290.02 |
| Last Updated | 09/01/2026 17:54:06 |
Interior Features
| Basement Description | Exterior Access,Finished,Full,Insulated,Interior Access,Interior Stairs,Other,Partial,Sump Pump,Walkout |
|---|---|
| Interior Amenities | Blinds,Cathedral Ceiling,Ceiling Fan,Dining Area,Draperies,Wood Fireplace,2 Fireplaces,In-Law/ADU,Kitchen/Dining,Primary BR w/ BA,Natural Light,Natural Woodwork,Sauna,Indoor Storage,Wet Bar,Whirlpool |
| Basement | Yes |
| Flooring | Carpet,Slate/Stone,Tile |
| Beds | 3 |
| Total Rooms | 11 |
| Room 1 Level | 1 |
| Internet | Cable Internet |
| Total Finished Area | 3086 |
| Rooms: Level B | Level B: Bedroom,Level B: Bonus Room,Level B: Full Bathroom,Level B: Other,Level B: Utility Room |
| Rooms: Level 1 | Level 1: Bedroom,Level 1: Full Bathroom,Level 1: 3/4 Bathroom,Level 1: Den,Level 1: Dining Room,Level 1: Foyer,Level 1: Kitchen,Level 1: Living/Dining,Level 1: Living Room,Level 1: Mudroom,Level 1: P |
| Room 9 Type | Mudroom |
| Room 9 Level | 1 |
| Room 8 Type | Foyer |
| Room 8 Level | 1 |
| Room 7 Type | Den |
| Room 7 Level | 1 |
| Room 6 Type | Bathroom Three Quarter |
| Room 6 Level | 1 |
| Room 5 Type | Bedroom |
| Room 5 Level | 1 |
| Room 4 Type | Bedroom with Bath |
| Room 4 Level | 1 |
| Room 3 Type | Kitchen |
| Room 3 Level | 1 |
| Room 2 Type | Dining Room |
| Room 2 Level | 1 |
| Room 18 Type | Bathroom Full |
| Room 18 Level | 1 |
| Room 18 Dimensions | in guest hs |
| Room 17 Type | Bedroom |
| Room 17 Level | 1 |
| Room 17 Dimensions | in guest hs |
| Room 16 Type | Living/Dining |
| Room 16 Level | 1 |
| Room 16 Dimensions | in guest house |
| Room 15 Type | Porch |
| Room 15 Level | 1 |
| Room 14 Type | Other |
| Room 14 Level | Basement |
| Room 14 Dimensions | Sauna |
| Room 13 Type | Bonus Room |
| Room 13 Level | Basement |
| Room 12 Type | Utility Room |
| Room 12 Level | Basement |
| Room 11 Type | Bathroom Full |
| Room 11 Level | Basement |
| Room 10 Type | Bedroom |
| Room 10 Level | Basement |
| Room 1 Type | Living Room |
| Basement Access Type | Walkout |
Exterior Features
| Lot Features | Country Setting,Hilly,Landscaped,Mountain View,Recreational,Rolling,Sloping,Steep,View,Wooded,Mountain,Near Skiing,Near Snowmobile Trails,Private |
|---|---|
| Exterior Amenities | Deck,Partial FenceÂ,Guest House,Natural Shade,Covered Porch,Tennis Court |
| Driveway | Circular,Dirt,Gravel |
| Lot Size Area | 6.7 |
| Water Source | Drilled Well |
| Garage Capacity | 2 |
| Foundation | Block,Concrete,Other |
| Road Frontage Length | 450 |
| Road Frontage Type | Paved,Public Maintained Road |
| Surveyed | No |
| Lot Size Square Feet | 291852 |
Amenities
- Foreclosure
- Views
- Short Sale
- New Construction
- Adult 55+
- Lease To Own
- No HOA Fees
- Furnished
- Primary On Main
- Air Conditioning
- Seller Finance
- Green
- Fixer Upper
- Horse
- Golf
- Fireplace
- Deck
- Garage
- Basement
- Pool
Property vs Single Family Average in 05161
Statistics provided by Inside Real Estate
Price
Year Built
Visits
 Copyright 2026 PrimeMLS. All rights reserved. This information is deemed reliable, but not guaranteed. The data relating to real estate displayed on
this Site comes in part from the IDX Program of PrimeMLS. The information
being provided is for consumers' personal, non-commercial use and may
not be used for any purpose other than to identify prospective properties
consumers may be interested in purchasing. Data last updated September 13, 2026 8:15 PM UTC
Copyright 2026 PrimeMLS. All rights reserved. This information is deemed reliable, but not guaranteed. The data relating to real estate displayed on
this Site comes in part from the IDX Program of PrimeMLS. The information
being provided is for consumers' personal, non-commercial use and may
not be used for any purpose other than to identify prospective properties
consumers may be interested in purchasing. Data last updated September 13, 2026 8:15 PM UTC
