
Address
4303 Hinesburg Road, Guilford, VT
Price
$ 450,000
Property Attributes
- MLS#5093324
- TypeSingle Family
- Listing Status Active
- CountyWINDHAM
- CityGuilford
- AreaWindham
- Zip05301
- StyleLog
- Year Built1980
- Price$ 450,000
- Bedrooms6
- Full Bathrooms2
- Half Bathrooms1
- Sqr Footage3682
- Lot Size10.9 Acres
Data Source:
PrimeMLS
Property Description
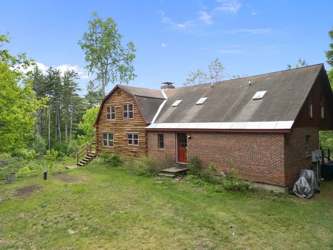
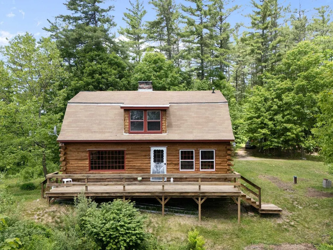
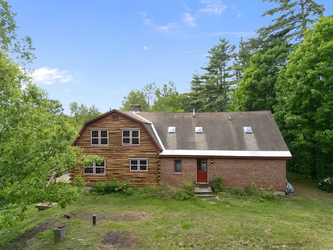
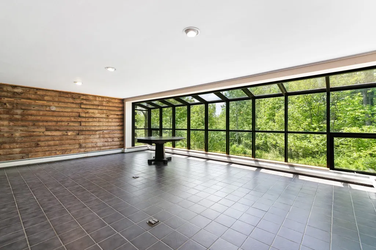
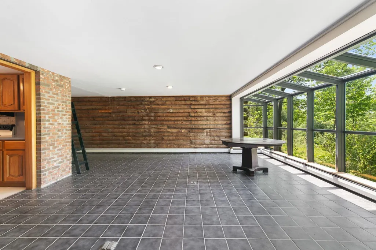
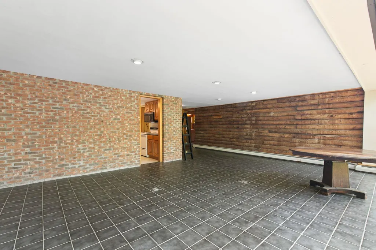
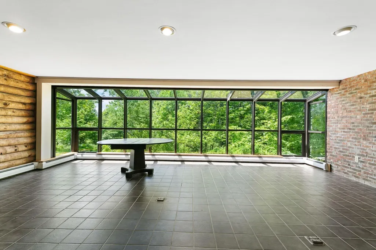
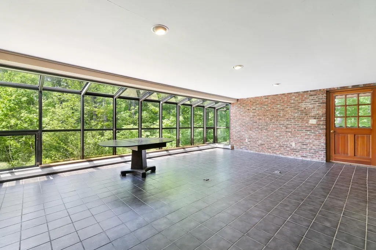
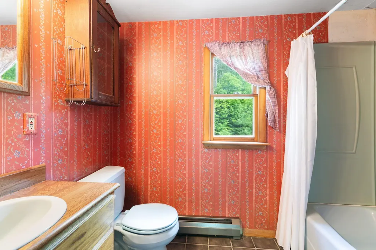
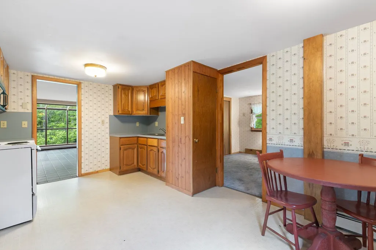
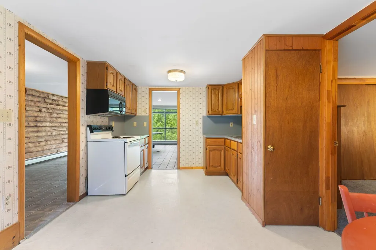
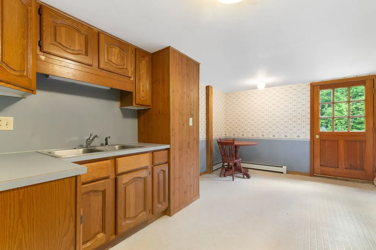
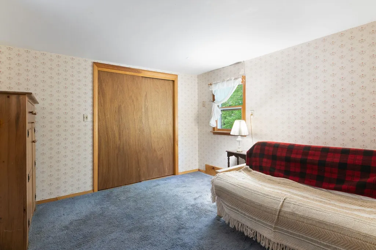
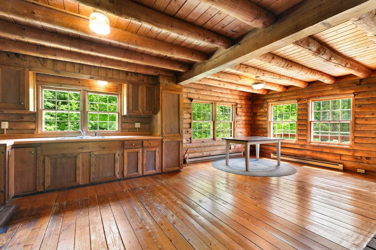
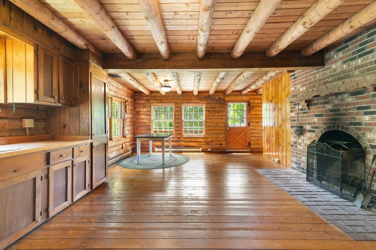
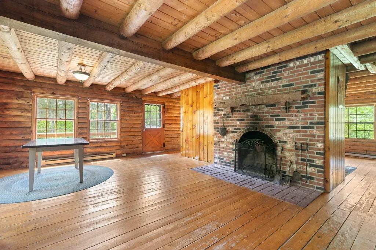
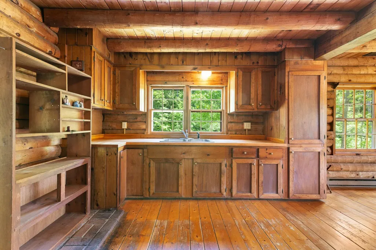
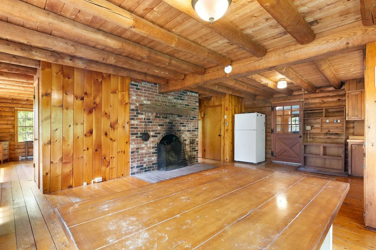
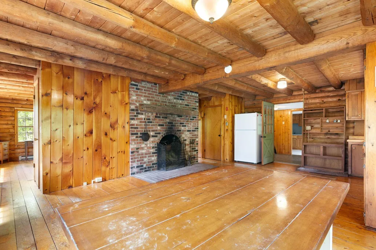
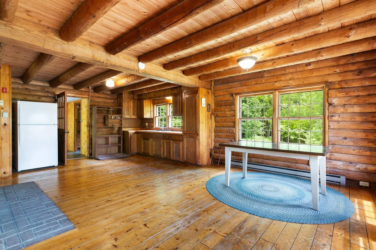
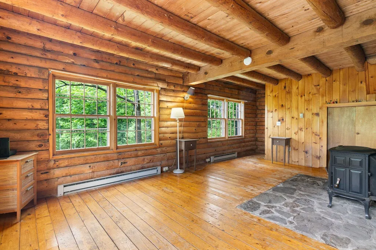
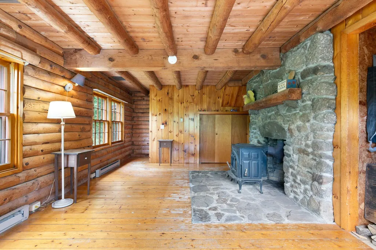
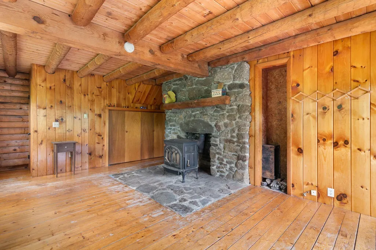
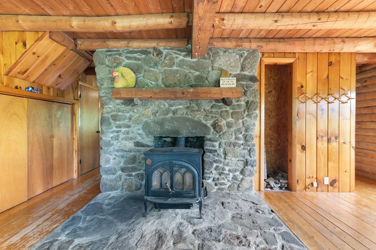
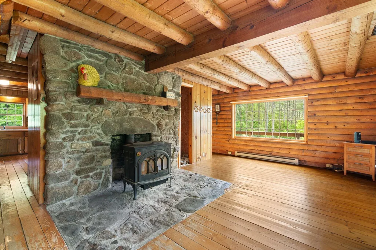
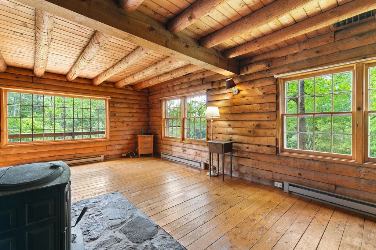
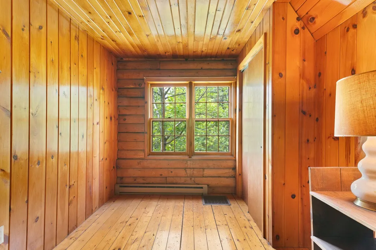
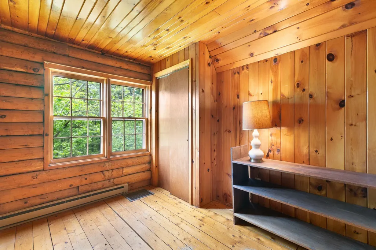
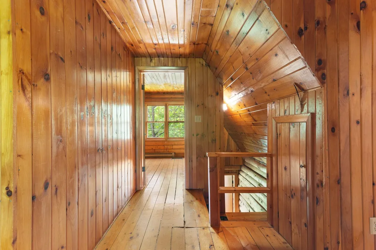
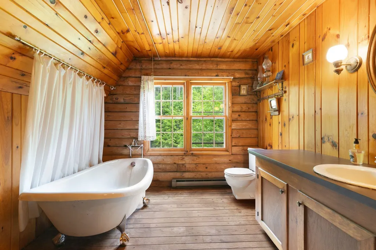
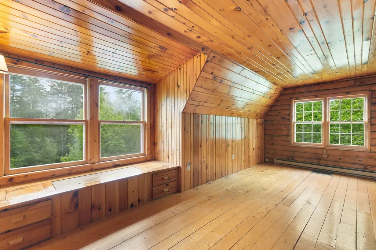
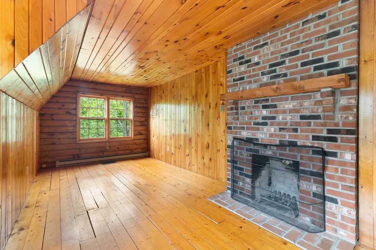
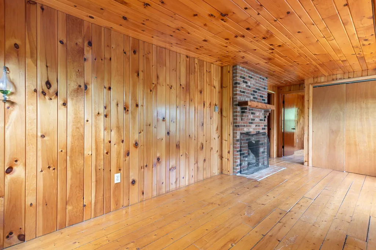
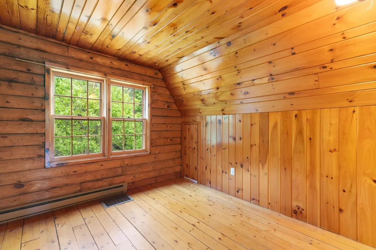
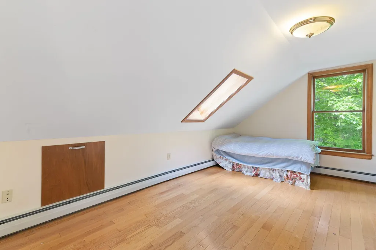
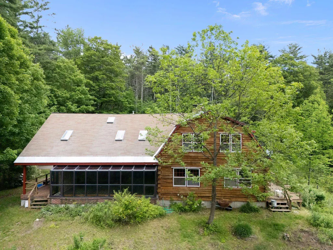
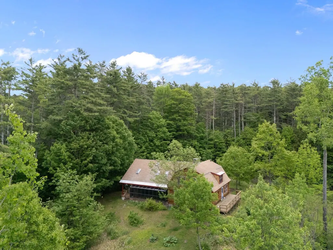
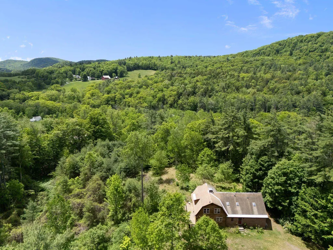
Private! Guilford! This unusual combination of a true log home with an incredible center double sided chimney....a fireplace facing the kitchen/dining and wood stove in the living room, bringing the best of both worlds:... ambiance and warmth. There is a surprise of one more fireplace on the 2nd floor in the charming primary bedroom...use the ensuite for a huge walk in closet. The other half of the home is a brick and stick built addition with an amazing green house room, built to bring the outdoors in and help warm the floor tiles for passive solar...great for plants or just soaking up the winter sun with a good book. Close the door between the 2 sides and create an in-law with full kitchen, bath and bedroom, all on one floor...for those who want to age in place. The land is a combination of open...for gardening and play and Vermont woods for nature hikes. Enjoy the fruit trees, perennials and plant some veggies for putting by...Private! But, off a paved road for easy access... Loved by the owners for many years, it is time to pass to the next generation who will bring upgrades and new ideas to this very special home.
| Price History | |
|---|---|
| 6/8/2026 | Listed $475,000 |
| 8/13/2026 | 6$450,000 |
General Features
| Road Frontage | Yes |
|---|---|
| Sewer | On-Site Septic Exists,Private |
| Heating | Oil,Baseboard,Electric,Hot Water,Wood Stove |
| Cooling | None |
| Utilities | Cable at Site,Cable Available,Telephone Available |
| Roof | Shingle |
| Appliances | Dryer,Electric Range,Refrigerator,Washer,Domestic Water Heater |
| Garage | No |
| Flood Zone | No |
| Zoning | none |
| 3/4 Baths | 1 |
| Full Baths | 1 |
| Half Baths | 1 |
| Bathrooms | 3 |
| Year Built | 1980 |
| Electric | Circuit Breaker(s) |
| Style | Log |
| Stories Count | 1.75 |
| Type | Single Family |
| Documents Available | Deed,Property Disclosure,Tax Map |
| Property Condition | Existing |
| Tax Year | 2026 |
| Fuel Company | Dead River |
| Electric Company | GMP |
| Covenants | No |
| Construction Materials | Log Home,Wood Frame,Brick Exterior,Log Siding Exterior,Wood Exterior |
| Directions | RT 9 to Greenleaf St to Hinesburg Rd,see 1st drive on left after Sugar House Hill |
| City | Guilford |
| Property Class | Residential |
| Other Equipment | CO Detector,Smoke Detector,Wood Stove |
| Seasonal | No |
| DOM | 95 |
| Price Per Sq Ft Total AG | 122.22 |
| Last Updated | 08/13/2026 13:11:15 |
Interior Features
| Basement Description | Concrete Floor,Crawl Space,Dirt Floor,Unfinished |
|---|---|
| Interior Amenities | Dining Area,Fireplace Screens/Equip,Wood Fireplace,1 Fireplace,2 Fireplaces,In-Law Suite,Kitchen/Dining,Laundry Hook-ups,Natural Light,Natural Woodwork,Soaking Tub,Wood Stove Hook-up,1st Floor Laundr |
| Basement | Yes |
| Flooring | Carpet,Softwood,Tile,Vinyl,Wood |
| Beds | 6 |
| Total Rooms | 13 |
| Room 1 Level | 1 |
| Internet | Cable Internet,High Speed Intrnt at Site,High Speed Intrnt Avail |
| Total Finished Area | 3682 |
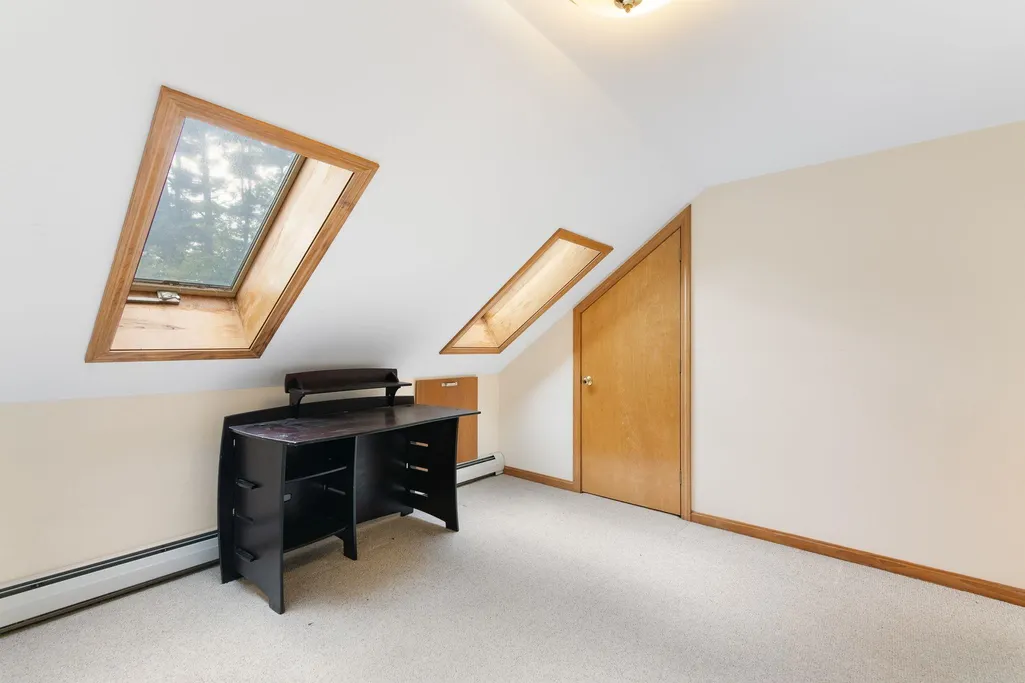
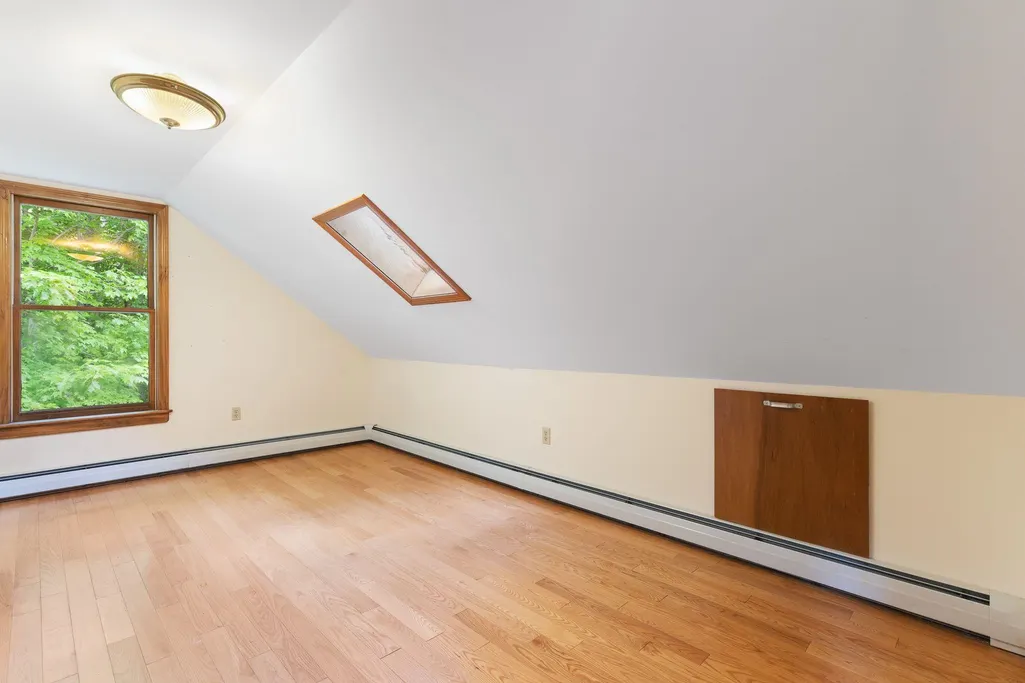
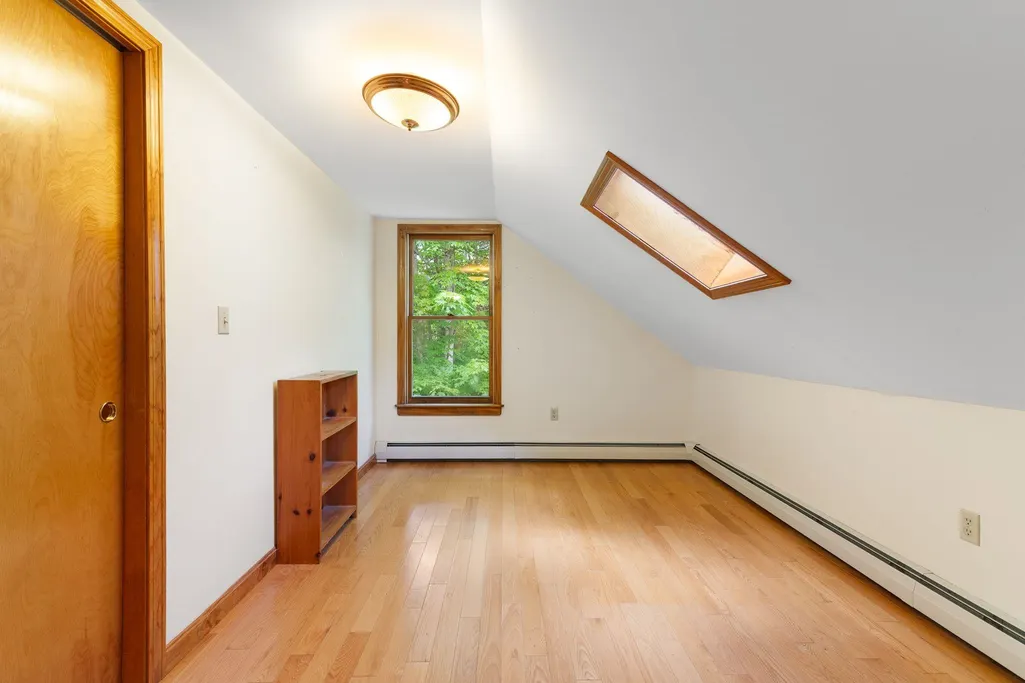
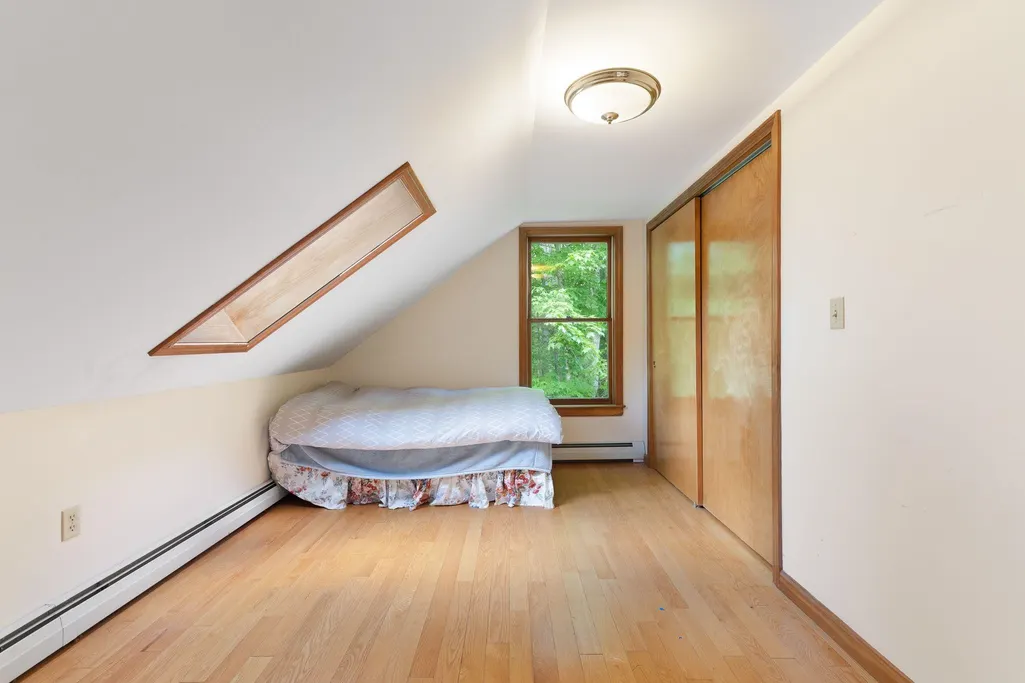
| Rooms: Level 2 | Level 2: Bedroom,Level 2: 1/2 Bathroom,Level 2: 3/4 Bathroom,Level 2: Laundry Room,Level 2: Office/Study |
| Rooms: Level 1 | Level 1: Full Bathroom,Level 1: Dining Room,Level 1: Family Room,Level 1: Kitchen,Level 1: Living Room,Level 1: Other |
| Room 9 Type | Bathroom Three Quarter |
| Room 9 Level | 2 |
| Room 9 Dimensions | 09x10 |
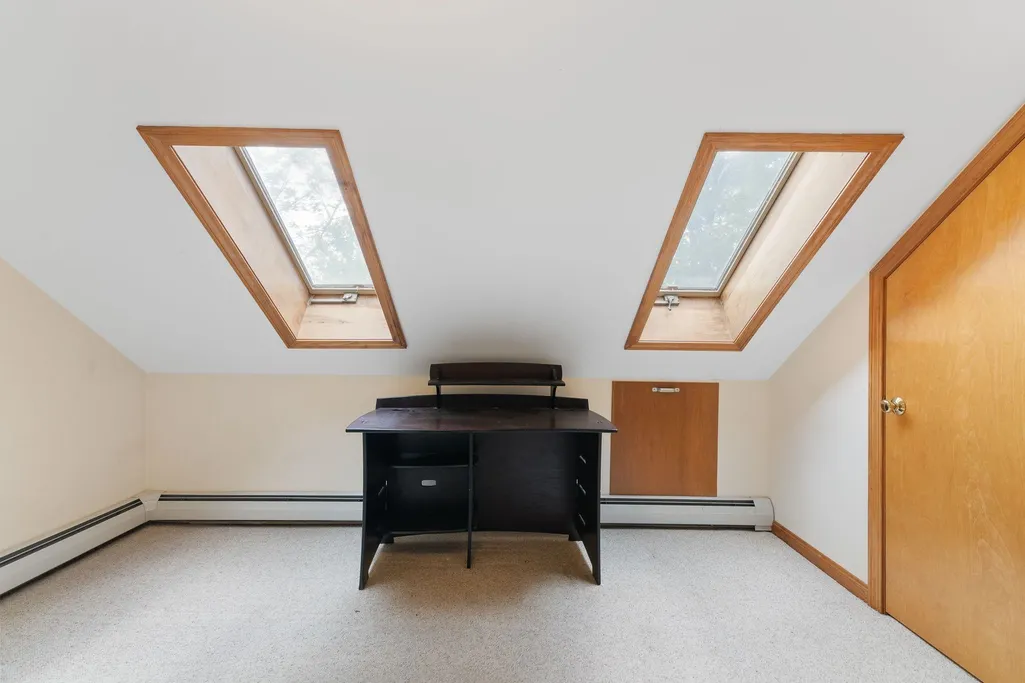
| Room 8 Type | Office/Study |
| Room 8 Level | 2 |
| Room 8 Dimensions | 09x10 |
| Room 7 Type | Bedroom |
| Room 7 Level | 2 |
| Room 7 Dimensions | 12x22 |
| Room 6 Type | Bathroom Full |
| Room 6 Level | 1 |
| Room 6 Dimensions | 06x09 |
| Room 5 Type | Family Room |
| Room 5 Level | 1 |
| Room 5 Dimensions | 23x27 |
| Room 4 Type | Other |
| Room 4 Level | 1 |
| Room 4 Dimensions | 2nd kitchen 10x17 |
| Room 3 Type | Kitchen |
| Room 3 Level | 1 |
| Room 3 Dimensions | 14x15 |
| Room 2 Type | Dining Room |
| Room 2 Level | 1 |
| Room 2 Dimensions | 09x15 |
| Room 15 Type | Bedroom |
| Room 15 Level | 2 |
| Room 15 Dimensions | 09x16 |
| Room 14 Type | Bedroom |
| Room 14 Level | 2 |
| Room 14 Dimensions | 10x16 |
| Room 13 Type | Bedroom |
| Room 13 Level | 2 |
| Room 13 Dimensions | 11x12 |
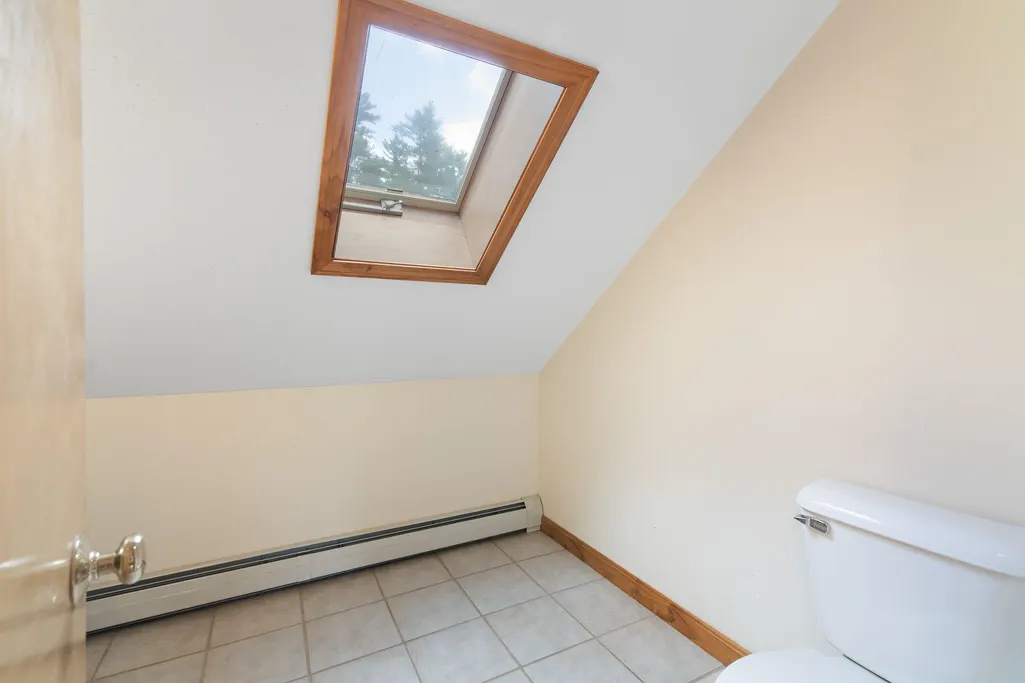
| Room 12 Type | Bathroom Half |
| Room 12 Level | 2 |
| Room 12 Dimensions | 07x08 |
| Room 11 Type | Laundry Room |
| Room 11 Level | 2 |
| Room 11 Dimensions | 07x07 |
| Room 10 Type | Bedroom |
| Room 10 Level | 2 |
| Room 10 Dimensions | 08x12 |
| Room 1 Type | Living Room |
| Room 1 Dimensions | 16x24 |
| Basement Access Type | Walk-up |
Exterior Features
| Lot Features | Country Setting,Landscaped,Level,Open,Rolling,Secluded,Slight,Sloping,Wooded,Near Shopping,Near Skiing,Rural,Near School(s) |
|---|---|
| Exterior Amenities | Deck,Garden Space,Natural Shade,Porch,Covered Porch,Double Pane Window(s) |
| Driveway | Dirt |
| Lot Size Area | 10.9 |
| Water Source | Drilled Well |
| Parking Features | Driveway,Off Street,On-Site,Unpaved |
| Foundation | Poured Concrete |
| Color | brick log |
| Road Frontage Length | 1792 |
| Road Frontage Type | Paved,Public |
| Surveyed | Unknown |
| Lot Size Square Feet | 474804 |
Amenities
- Foreclosure
- Views
- Short Sale
- New Construction
- Adult 55+
- Lease To Own
- No HOA Fees
- Furnished
- Primary On Main
- Air Conditioning
- Seller Finance
- Green
- Fixer Upper
- Horse
- Golf
- Fireplace
- Deck
- Garage
- Basement
- Pool
Property vs Single Family Average in 05301
Statistics provided by Inside Real Estate
Price
Year Built
Visits
 Copyright 2026 PrimeMLS. All rights reserved. This information is deemed reliable, but not guaranteed. The data relating to real estate displayed on
this Site comes in part from the IDX Program of PrimeMLS. The information
being provided is for consumers' personal, non-commercial use and may
not be used for any purpose other than to identify prospective properties
consumers may be interested in purchasing. Data last updated September 13, 2026 8:15 PM UTC
Copyright 2026 PrimeMLS. All rights reserved. This information is deemed reliable, but not guaranteed. The data relating to real estate displayed on
this Site comes in part from the IDX Program of PrimeMLS. The information
being provided is for consumers' personal, non-commercial use and may
not be used for any purpose other than to identify prospective properties
consumers may be interested in purchasing. Data last updated September 13, 2026 8:15 PM UTC
